Our work

A gallery of projects we're proud of

Kitchens, baths, decks, and more. More project photos coming soon — check back as we upload photos of new jobs.

Before & After

Drag to see the transformation

More project photos coming soon — check back as we upload photos of new jobs. Drag the slider below to preview the before & after.
Kitchen Remodel

Kitchen before — J&R Enterprise remodel Kitchen after — J&R Enterprise remodel
Before After

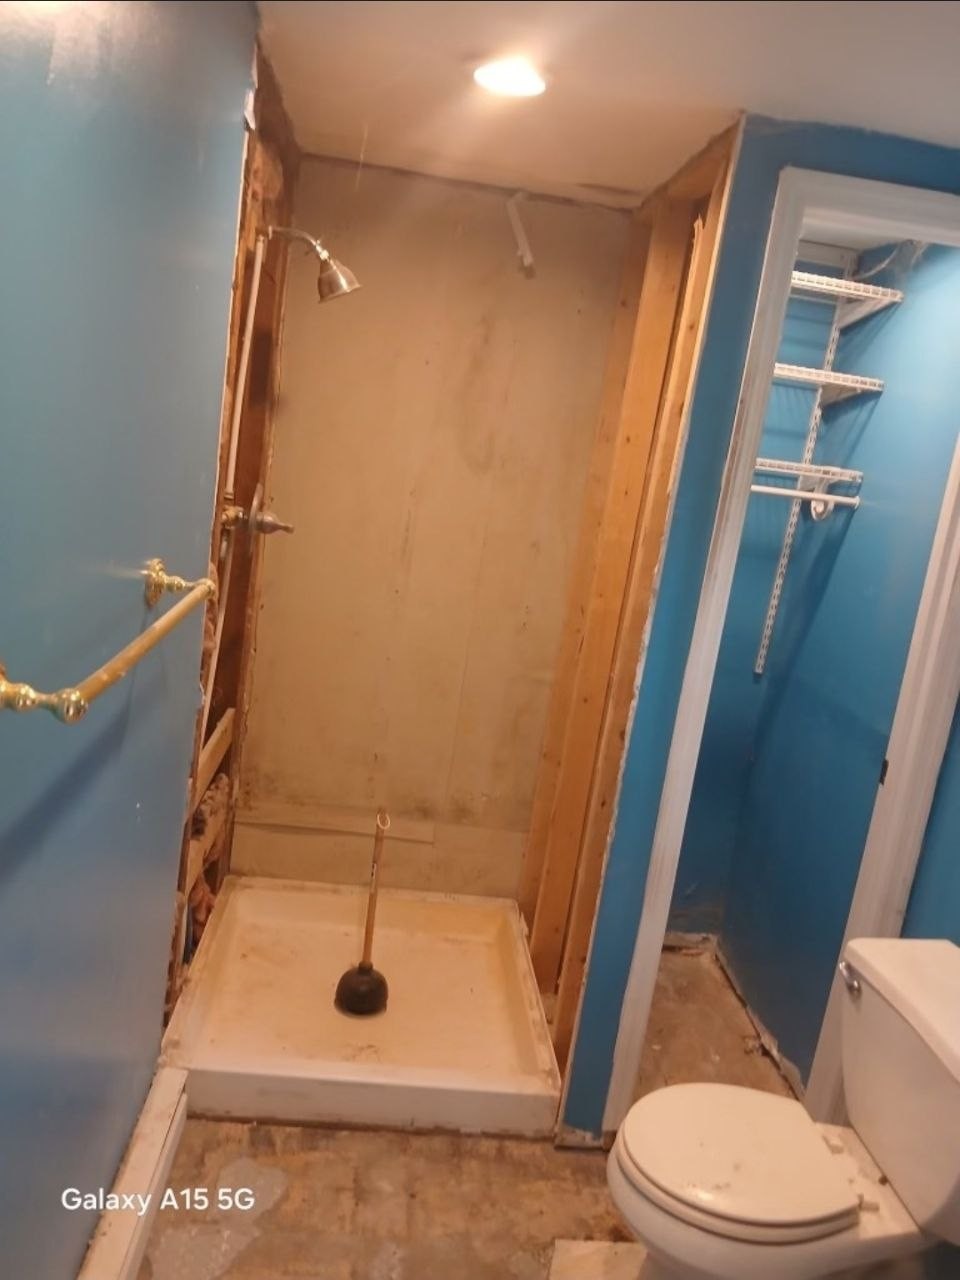
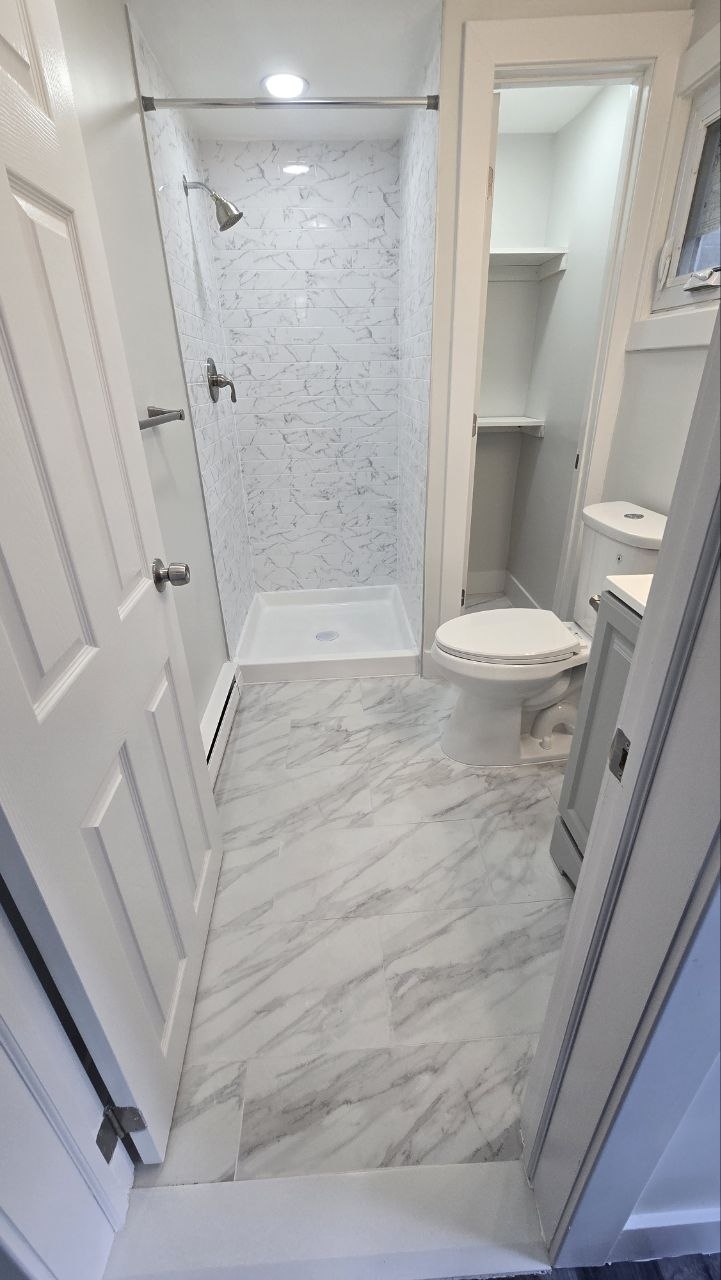
Custom Bathroom Renovation

Bathroom before — J&R Enterprise renovation Bathroom after — J&R Enterprise renovation
Before After

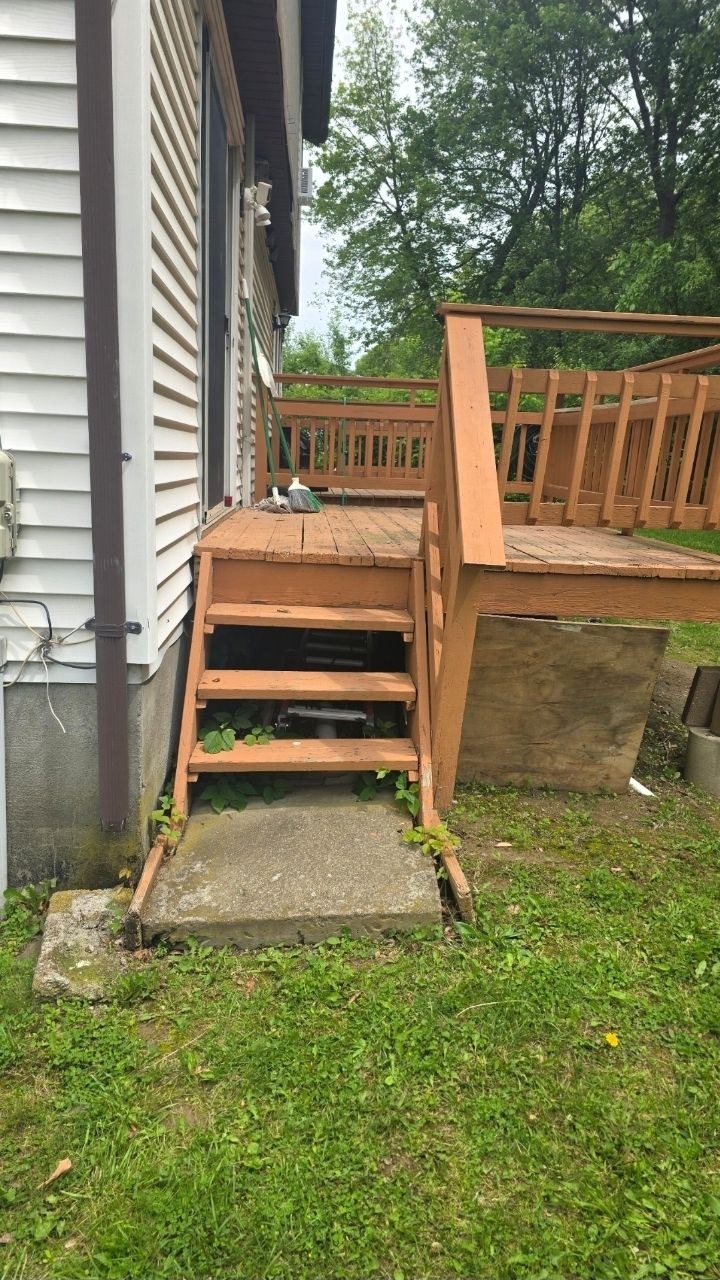
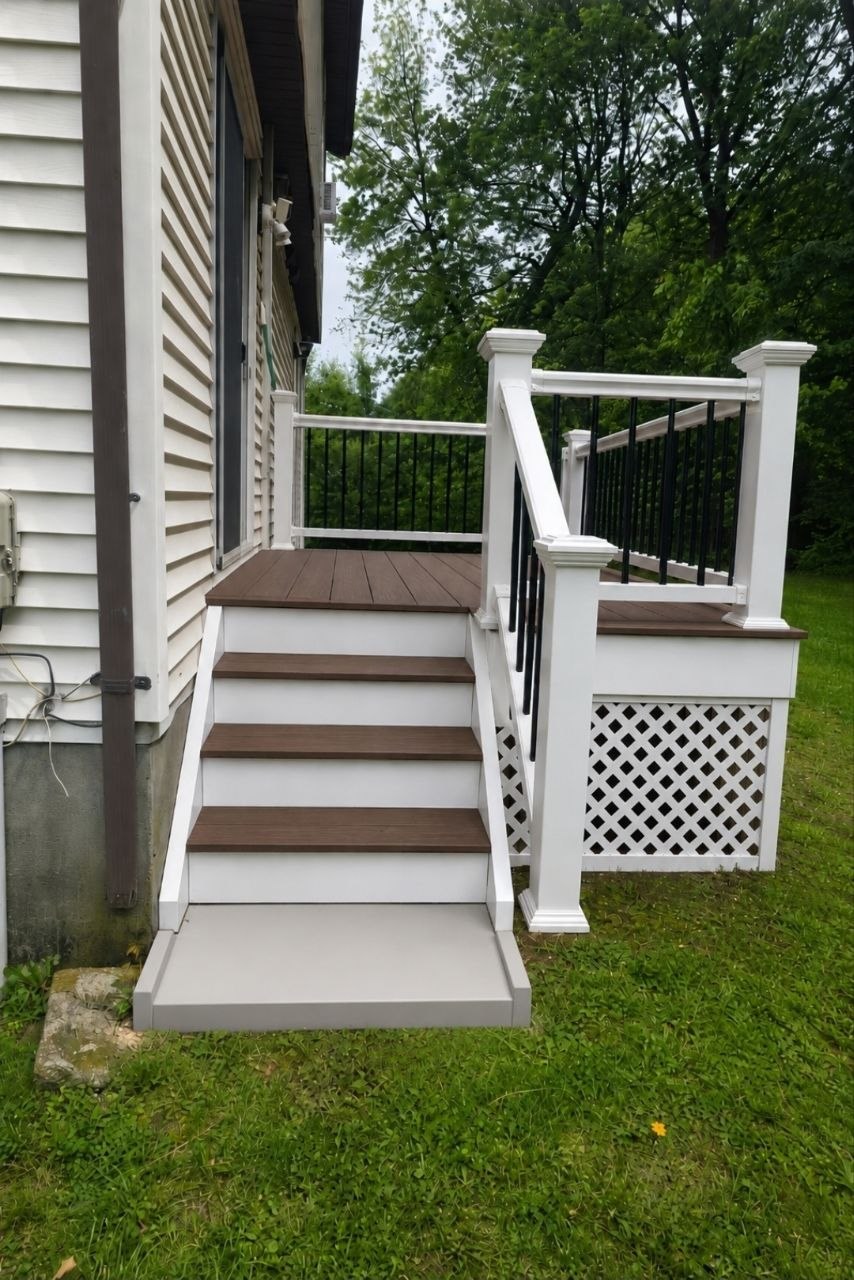
Backyard Deck

Deck before — J&R Enterprise build Deck after — J&R Enterprise build
Before After

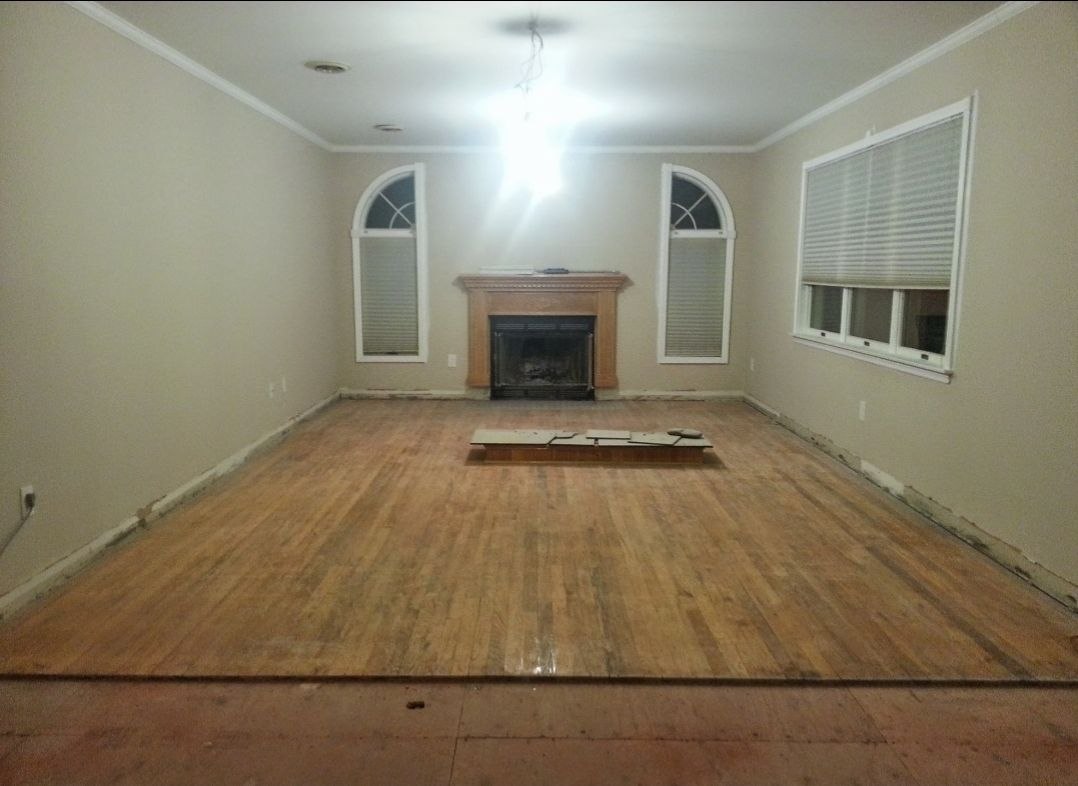
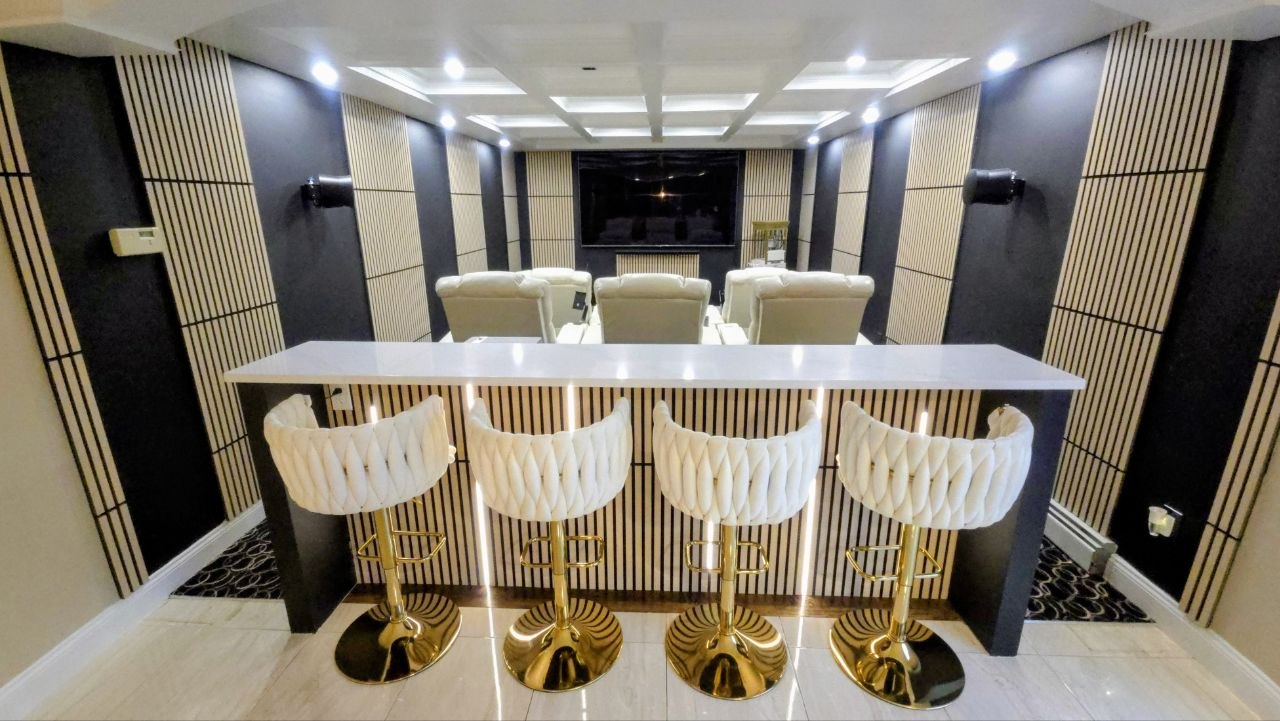
Basement Theater

Basement theater before — J&R Enterprise renovation Basement theater after — J&R Enterprise renovation
Before After

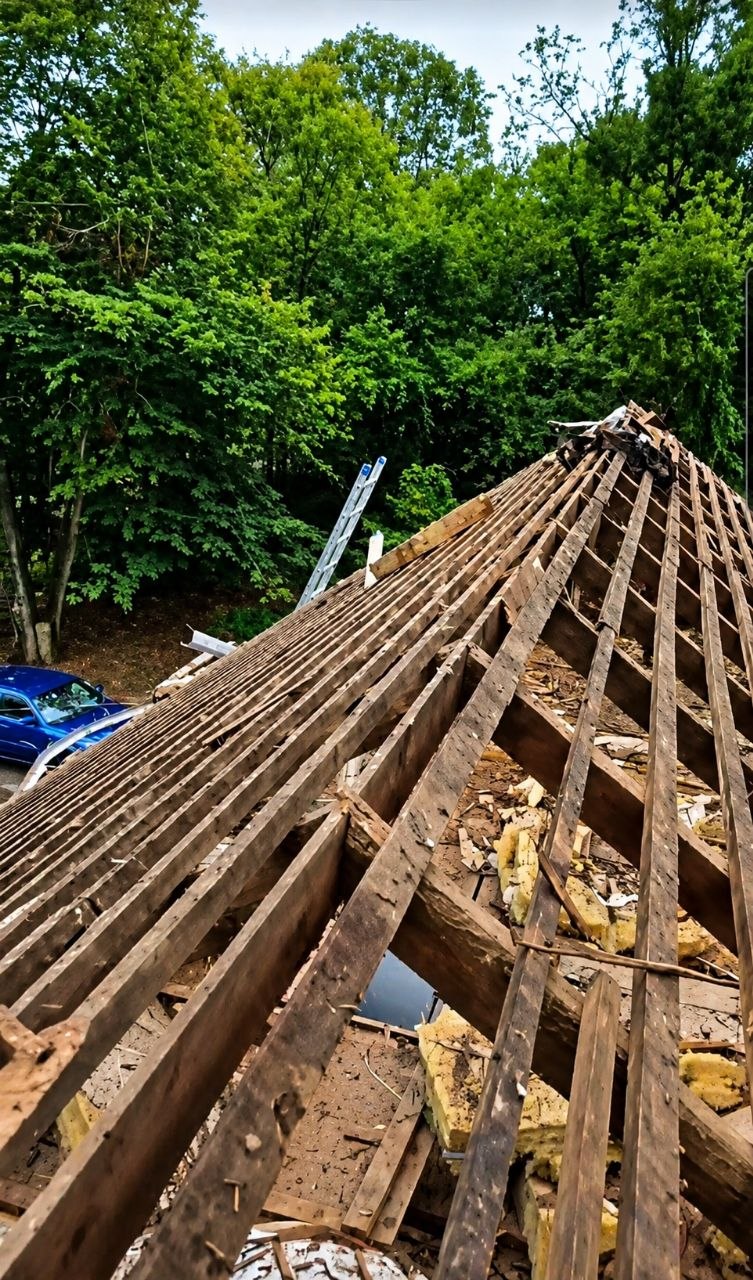
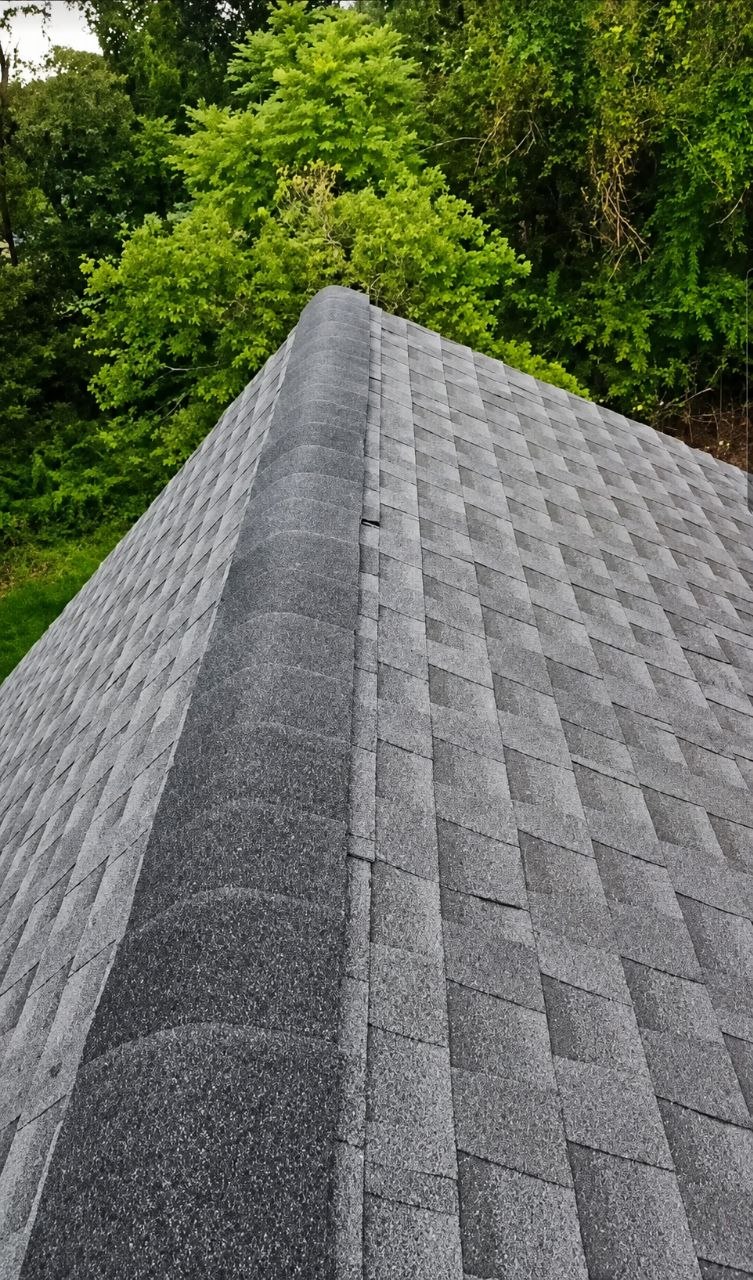
Roof Replacement

Roof before — J&R Enterprise replacement Roof after — J&R Enterprise replacement
Before After

Custom Bathroom Renovation

Bathroom before — J&R Enterprise renovation Bathroom after — J&R Enterprise renovation
Before After

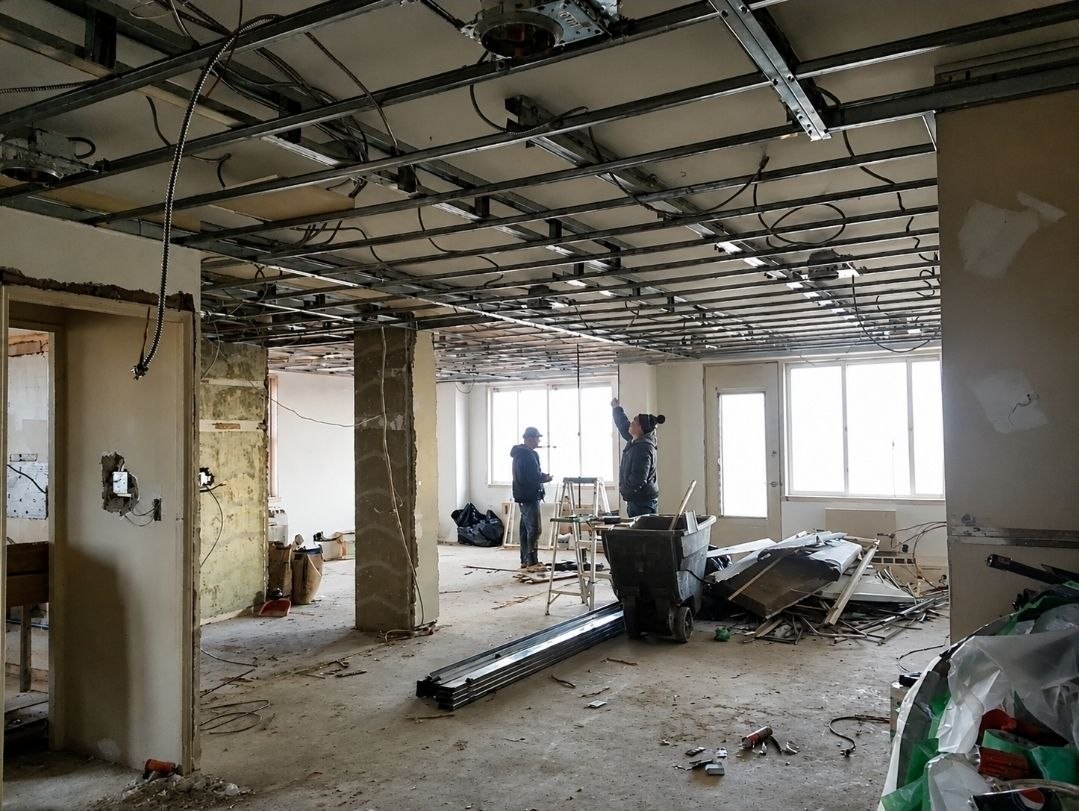
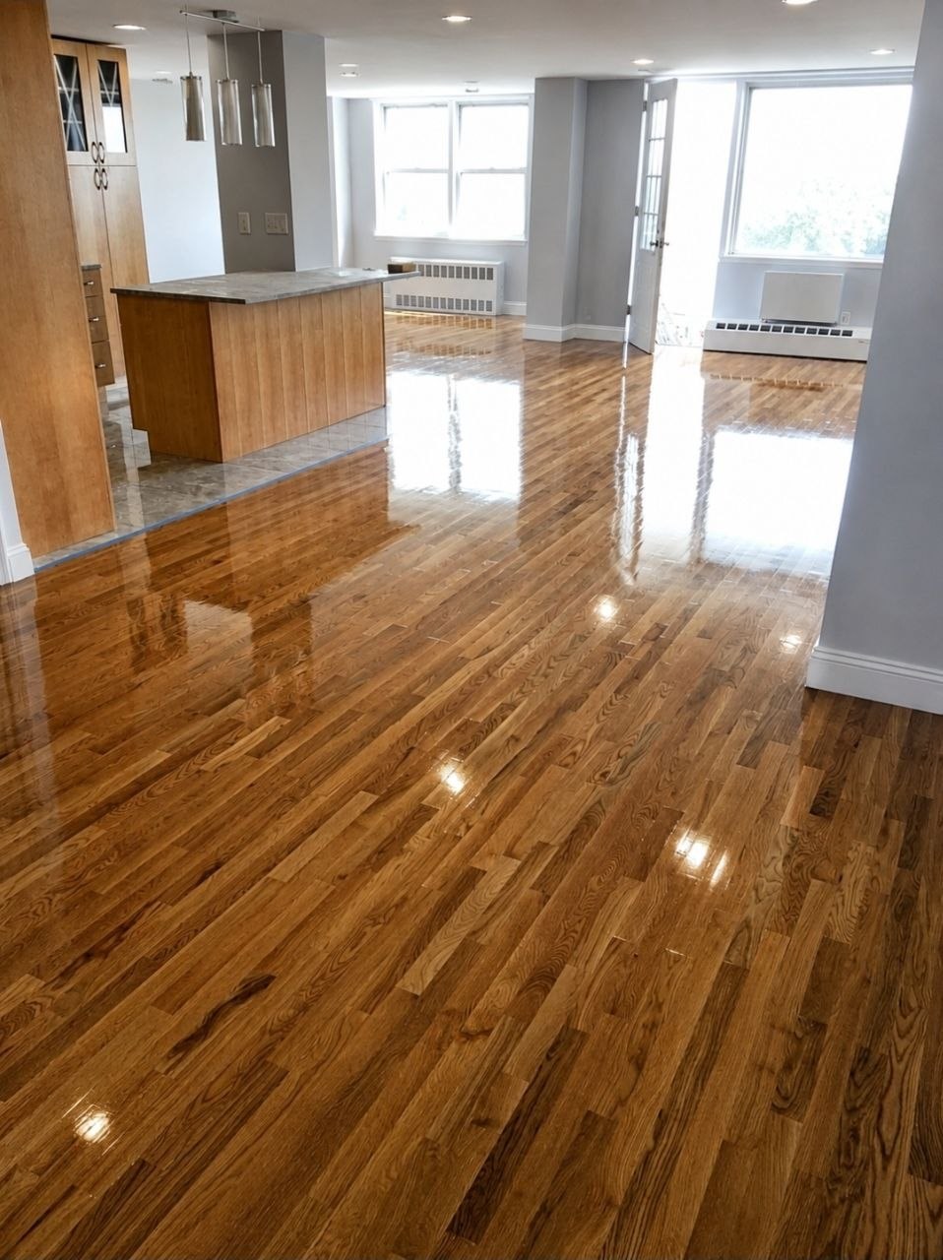
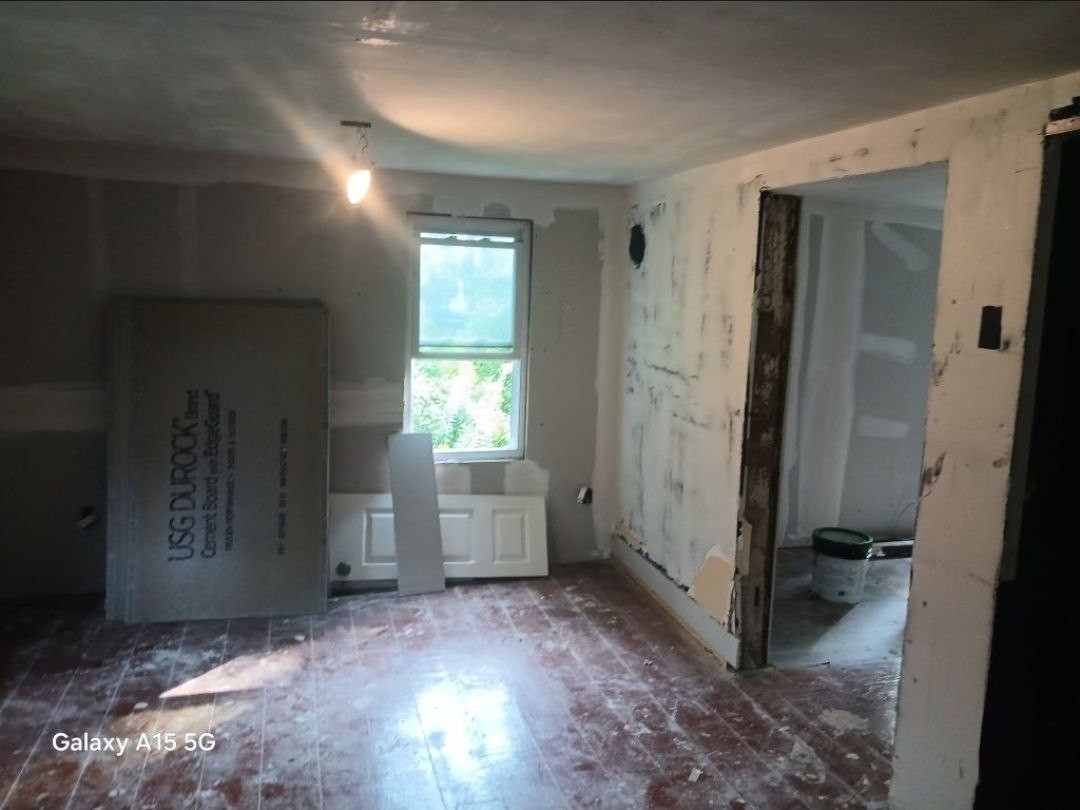
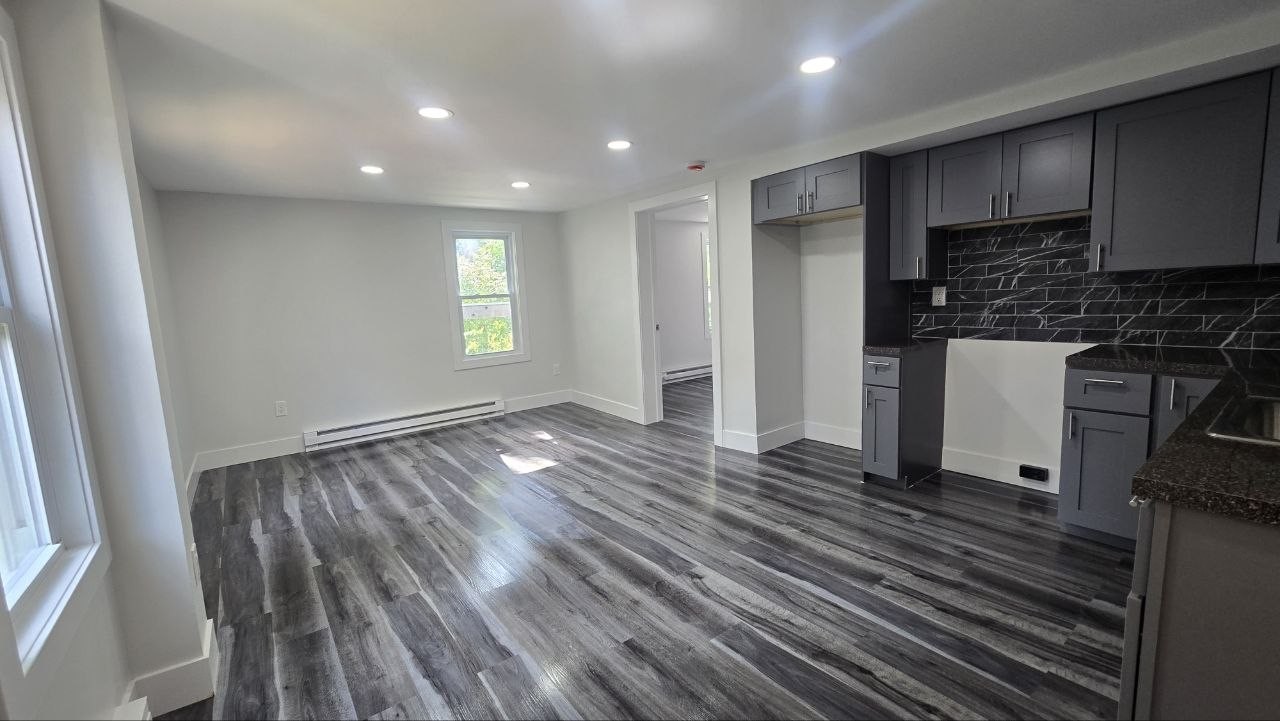
Apartment Renovation

Apartment before — J&R Enterprise renovation Apartment after — J&R Enterprise renovation
Before After

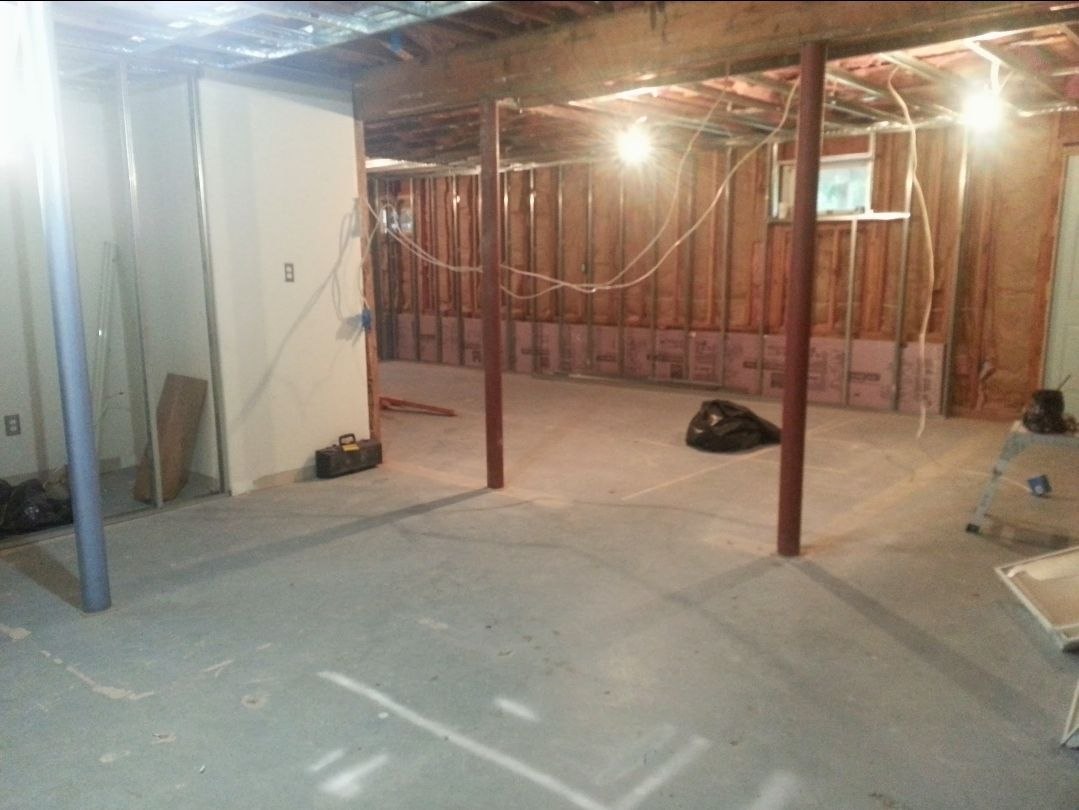
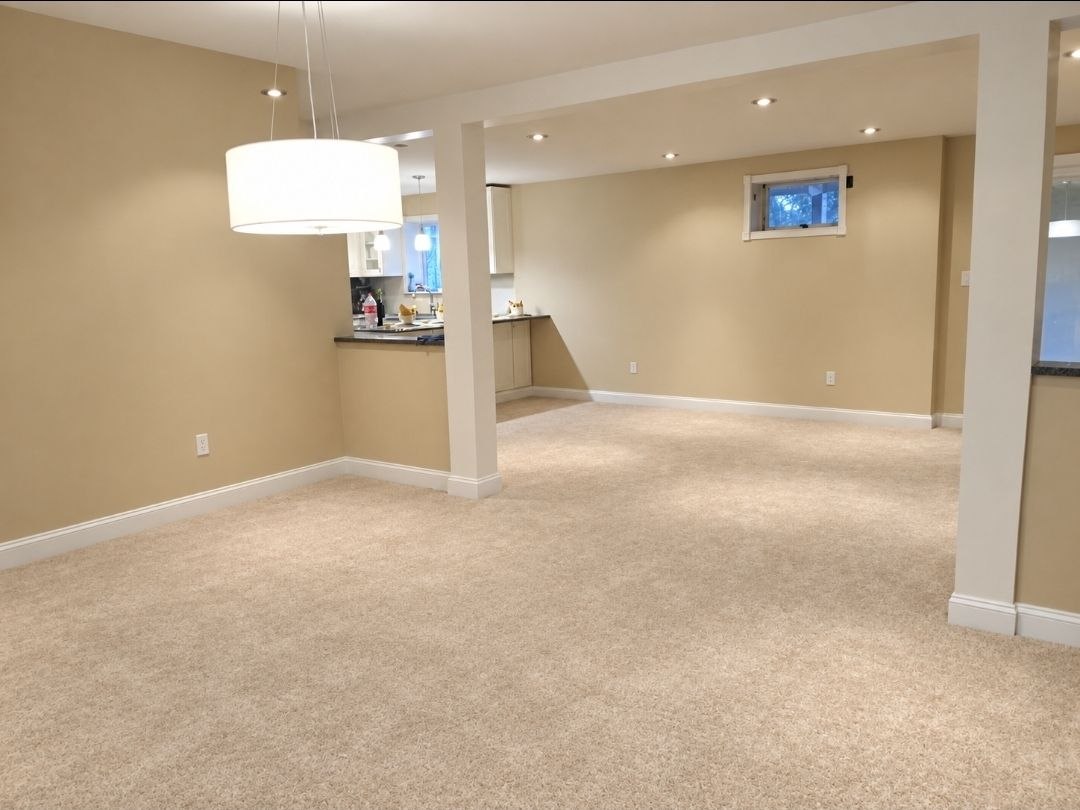
Basement Renovation

Basement before — J&R Enterprise renovation Basement after — J&R Enterprise renovation
Before After

Basement Master Bathroom

Basement master bathroom before — J&R Enterprise renovation Basement master bathroom after — J&R Enterprise renovation
Before After

Basement Renovation with Bar

Basement with bar before — J&R Enterprise renovation Basement with bar after — J&R Enterprise renovation
Before After

Bathroom reno

Bathroom before — J&R Enterprise renovation Bathroom after — J&R Enterprise renovation
Before After

Apartment reno

Apartment before — J&R Enterprise renovation Apartment after — J&R Enterprise renovation
Before After

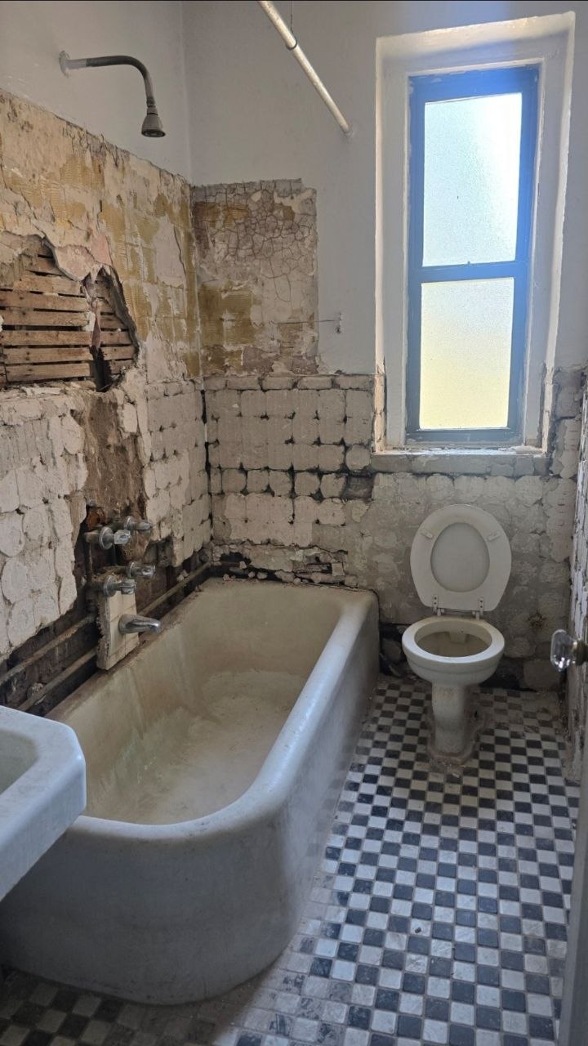
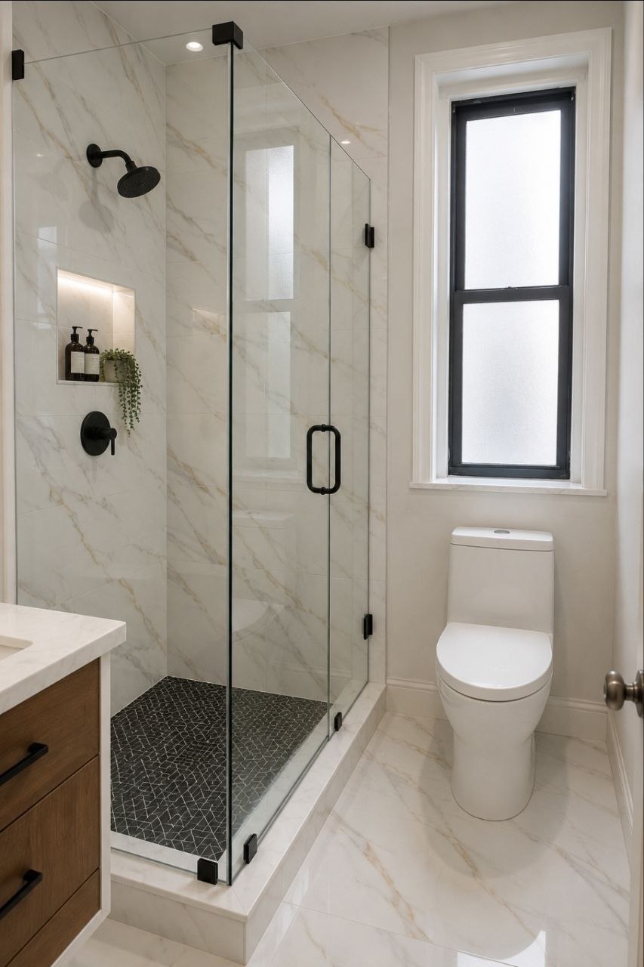
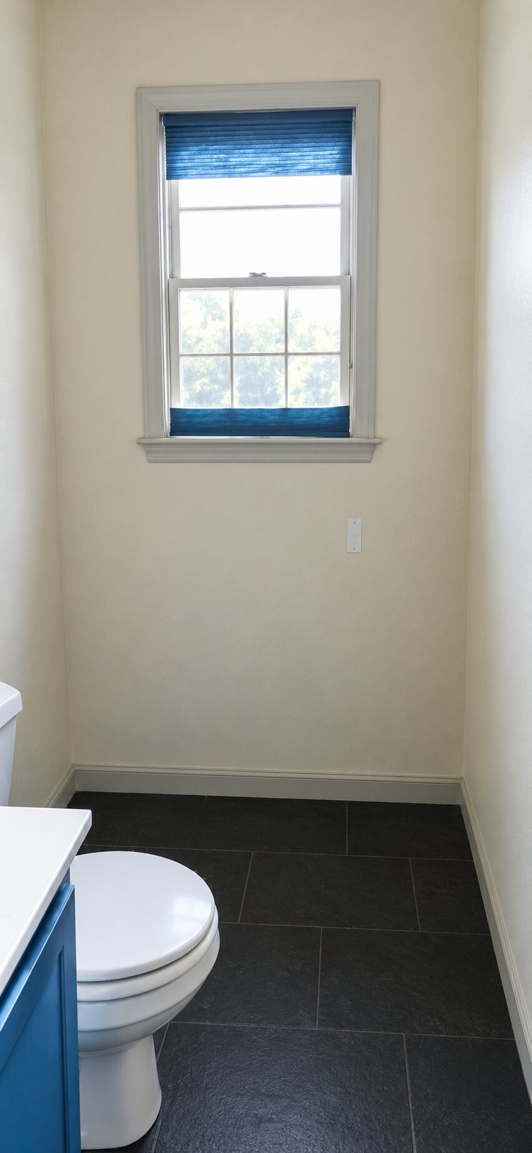
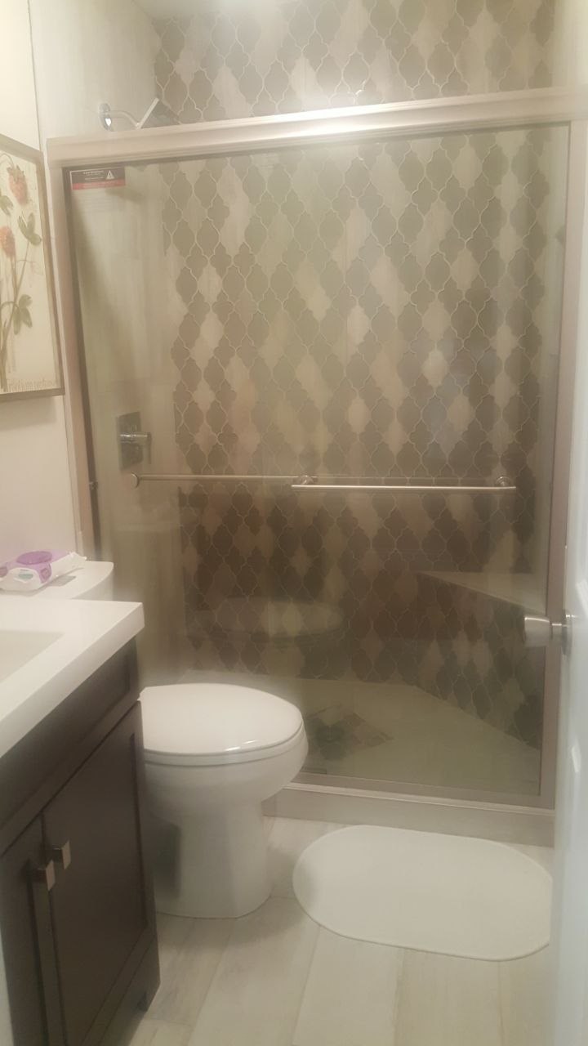
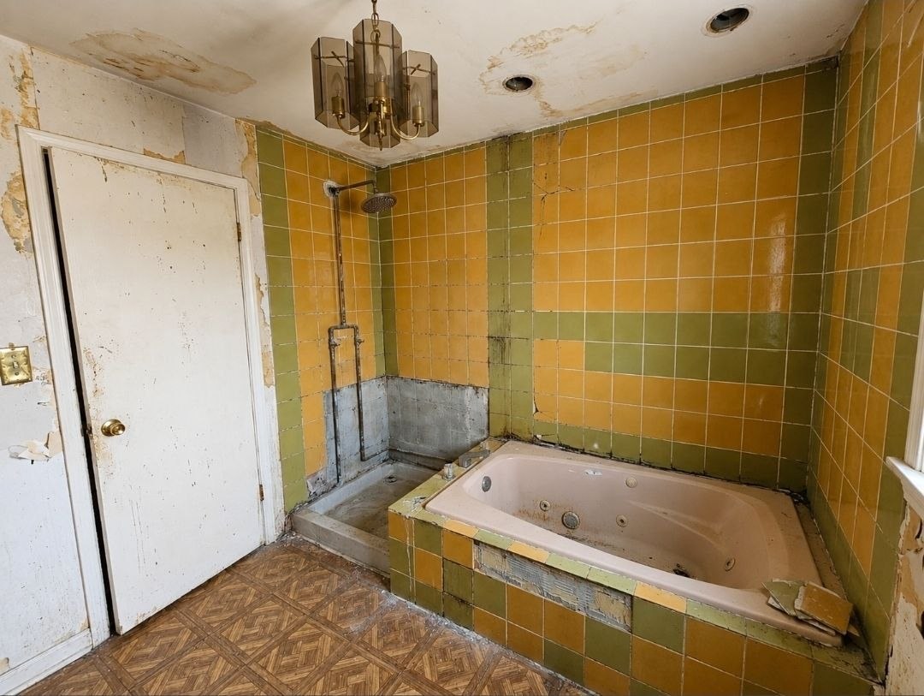
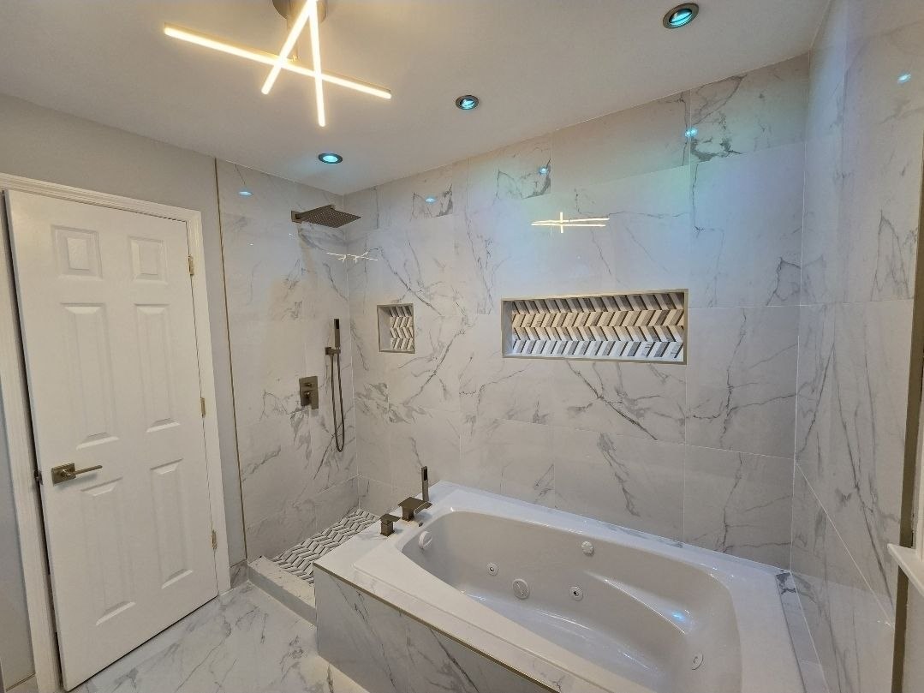
Bathroom Renovation

Bathroom before — J&R Enterprise renovation Bathroom after — new vanity, tile shower, and glass doors
Before After

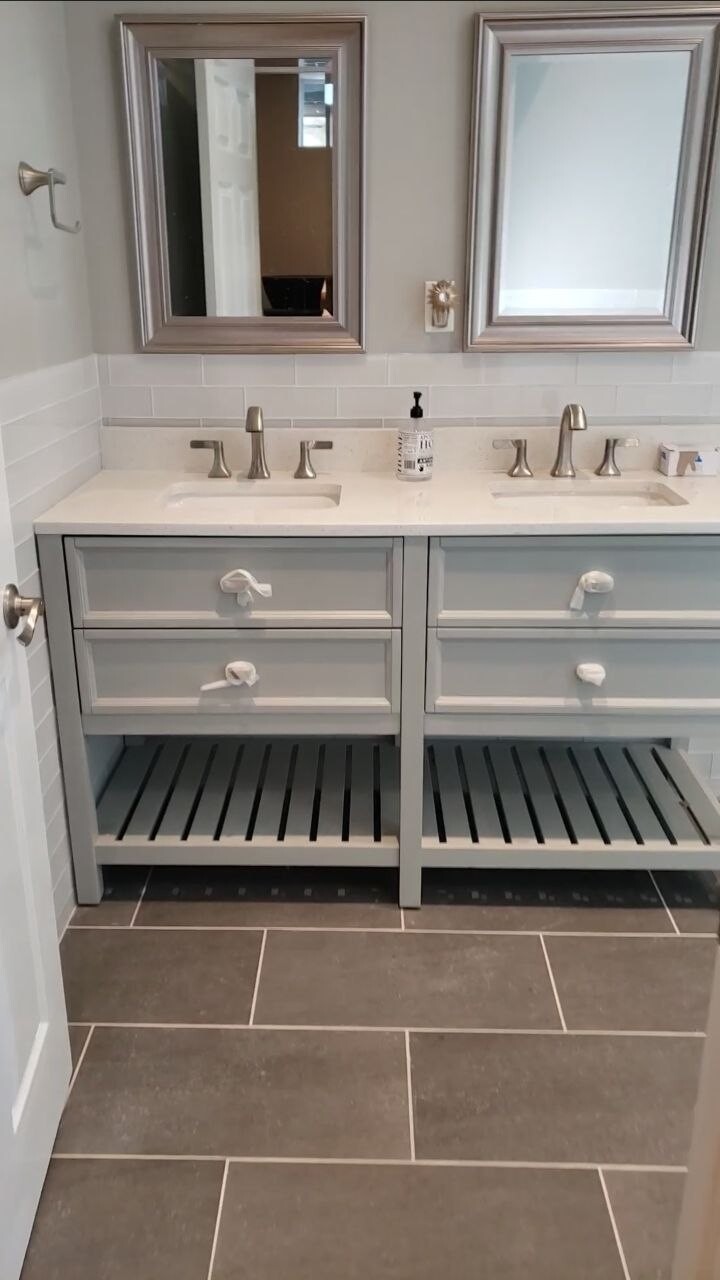
Bathroom Renovation

Bathroom before renovation — J&R Enterprise Bathroom after renovation — J&R Enterprise
Before After

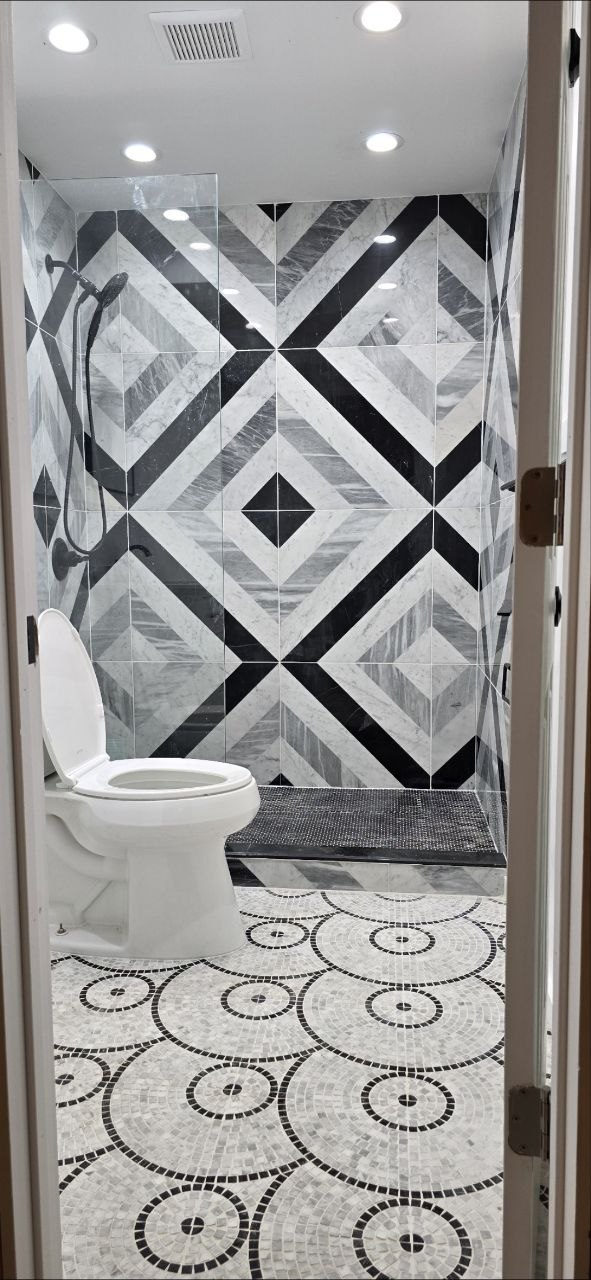
Bathroom Renovation — Geometric Tile

Bathroom before renovation — J&R Enterprise Bathroom after — geometric tile, marble accent wall, glass shower
Before After

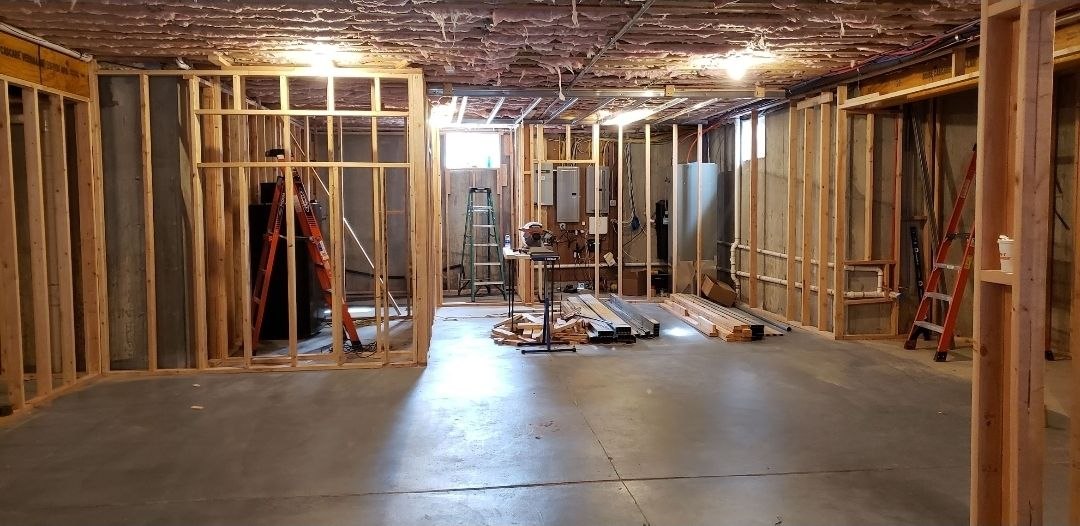
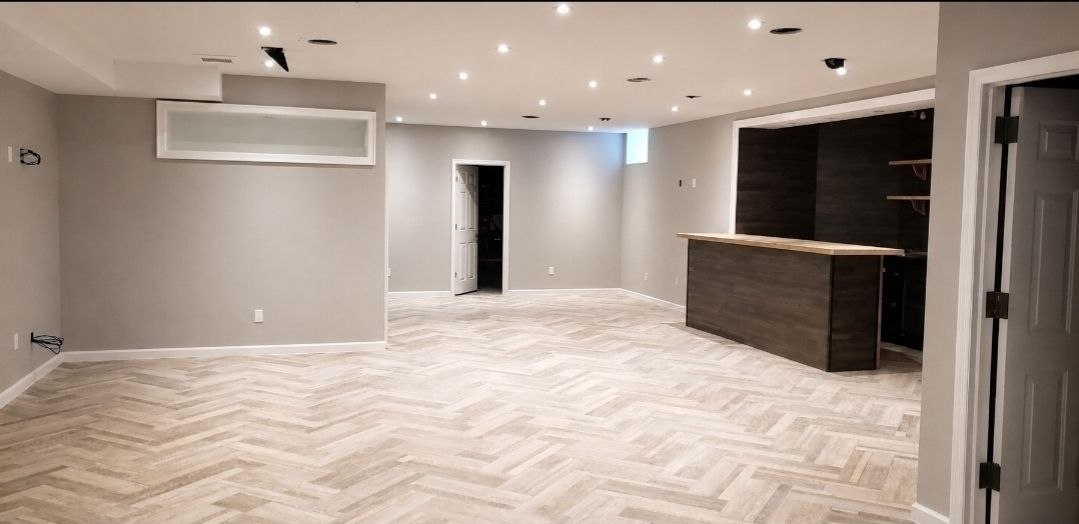
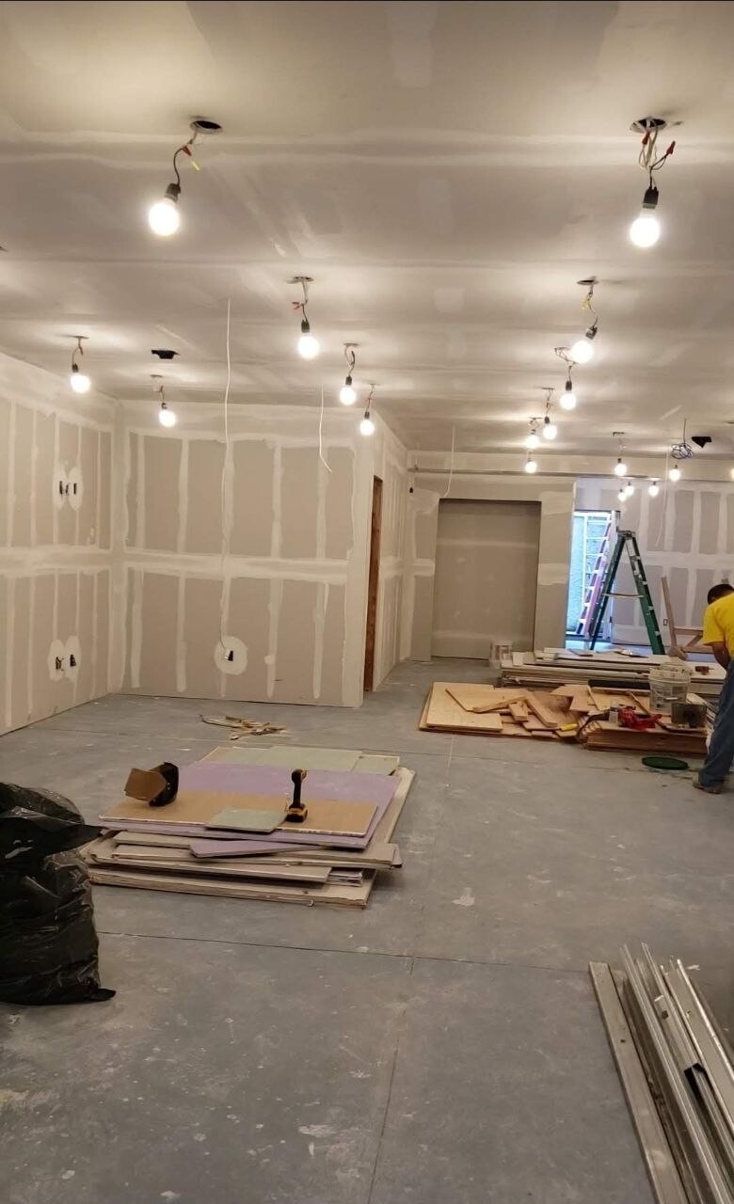
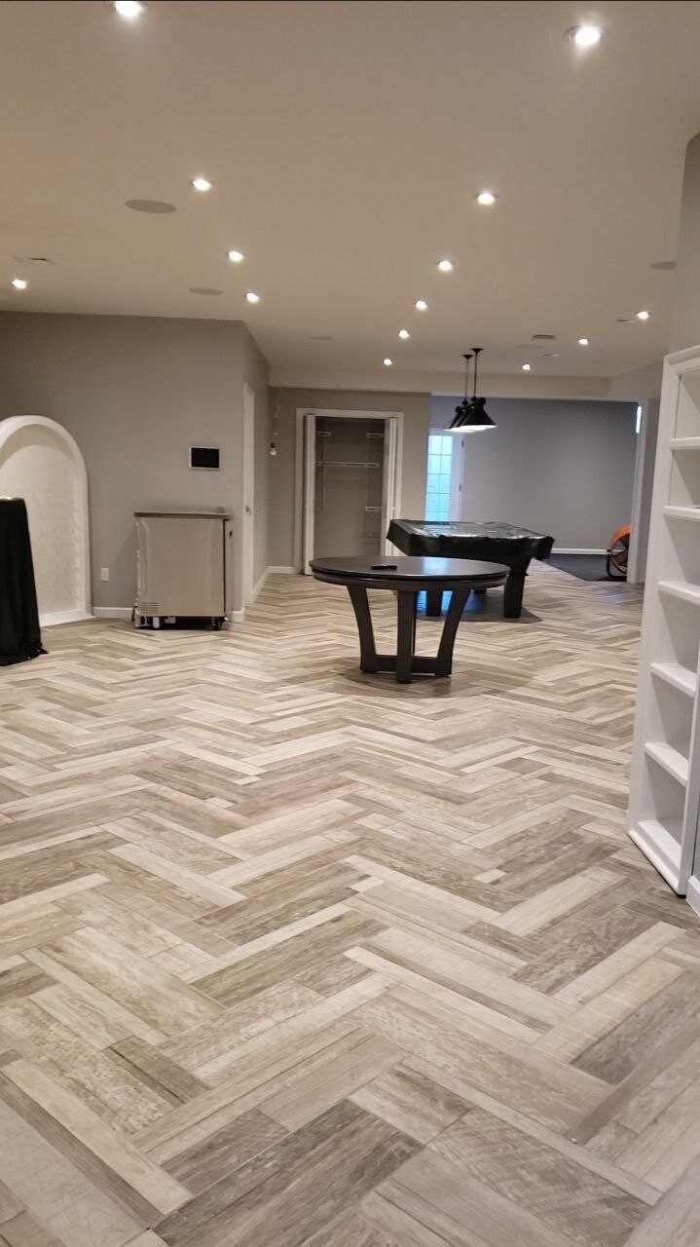
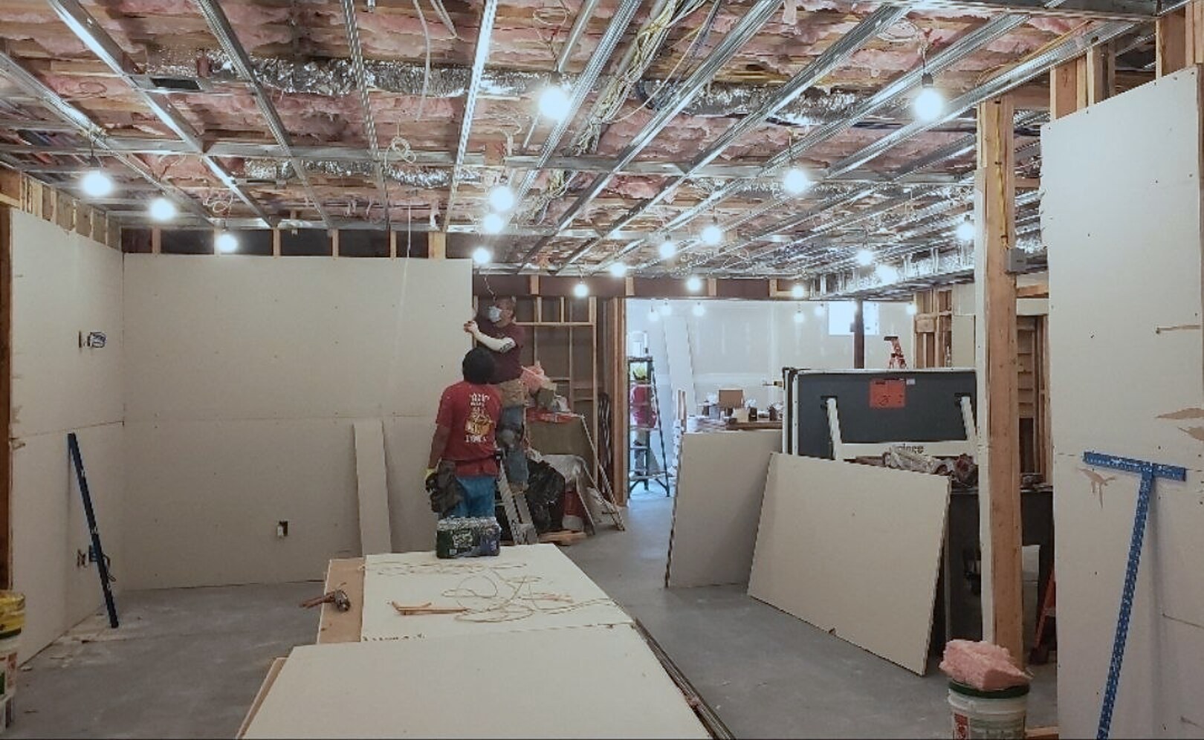
Basement Build-Out

Basement mid-build — framing and drywall — J&R Enterprise Finished basement with herringbone flooring — J&R Enterprise
Before After

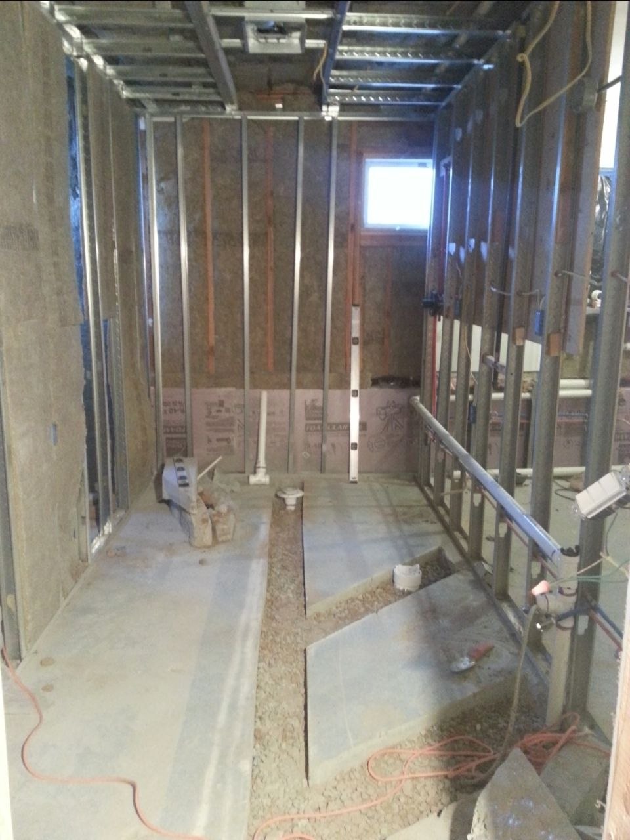
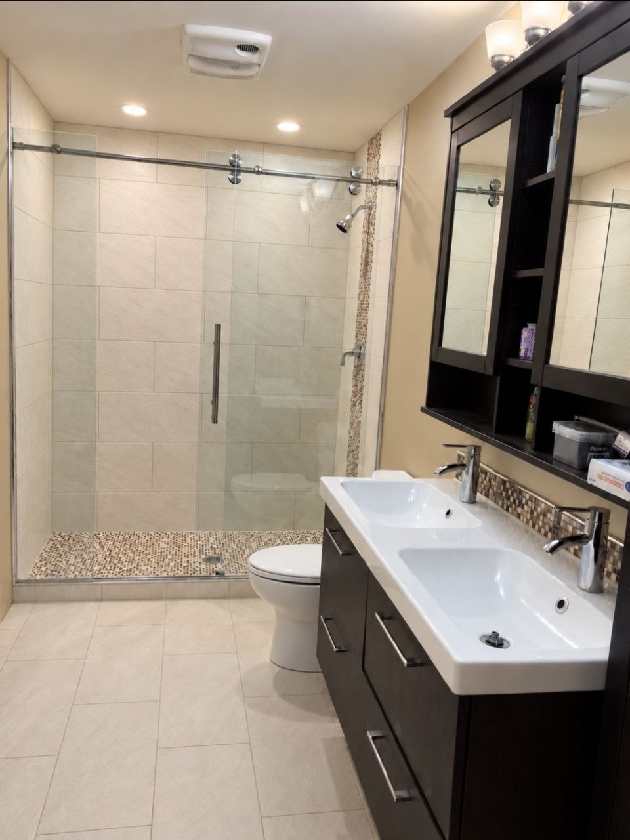
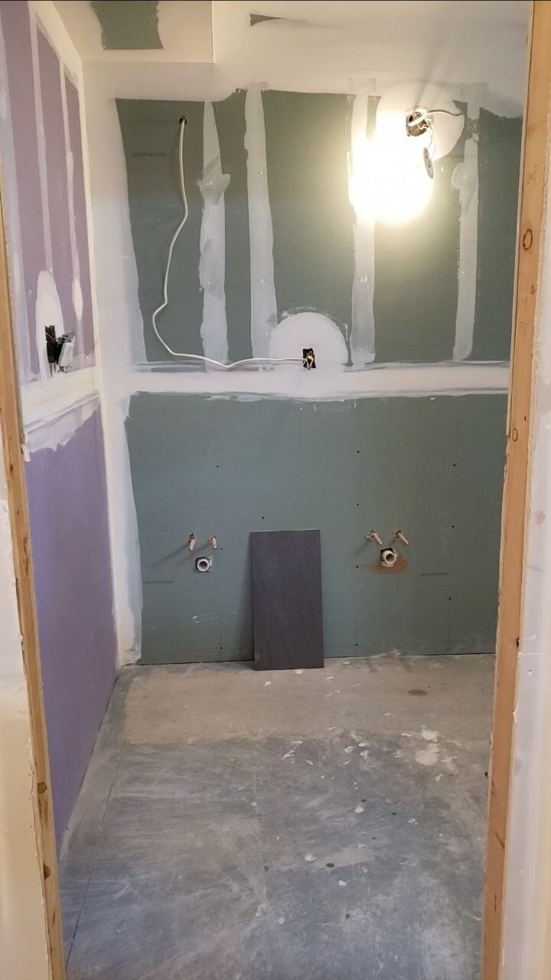
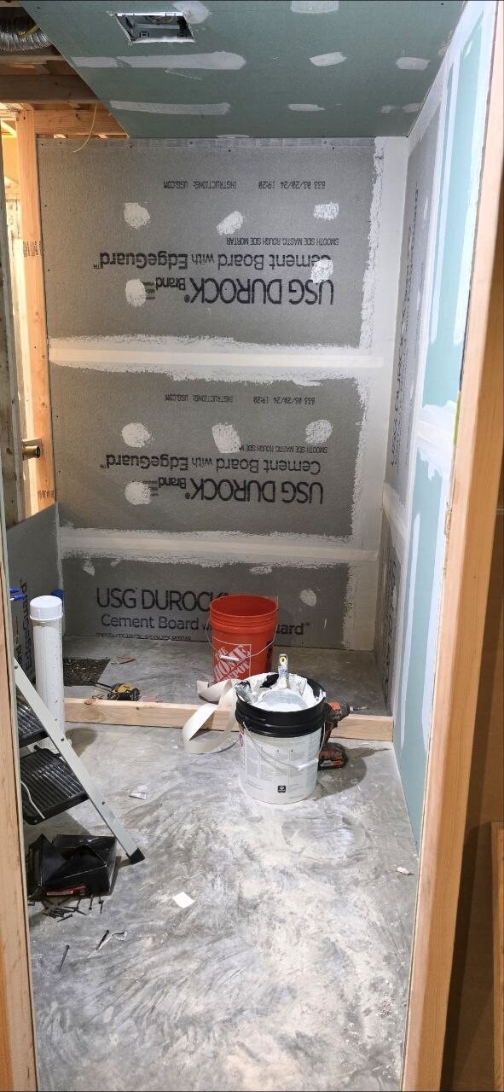
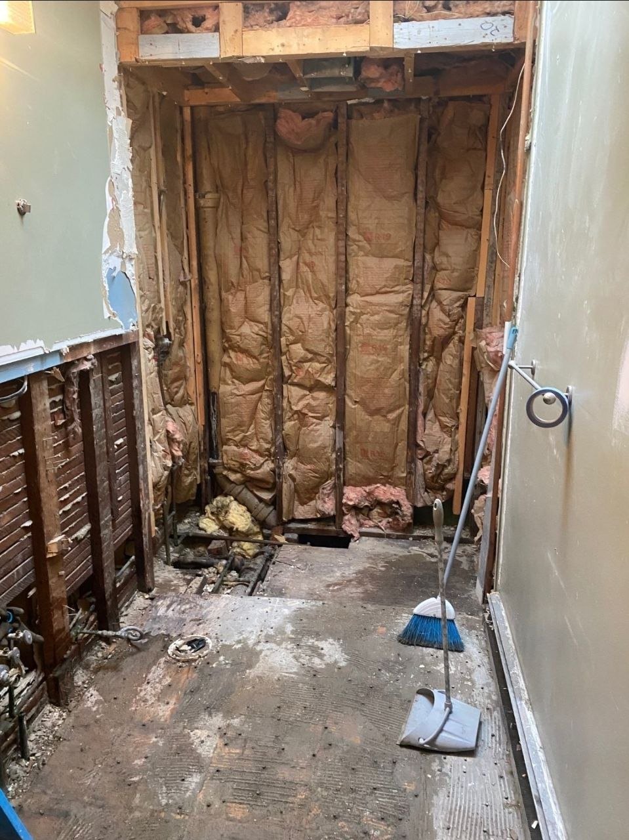
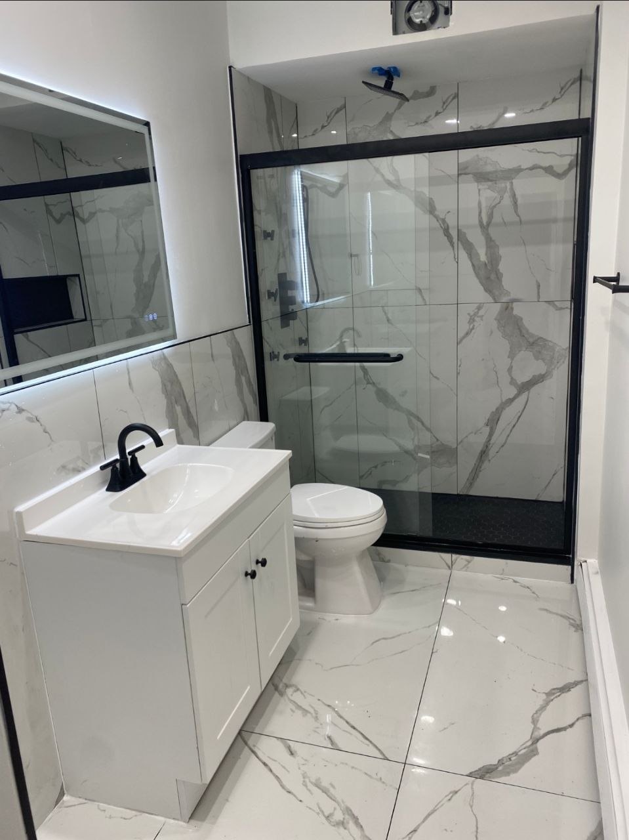
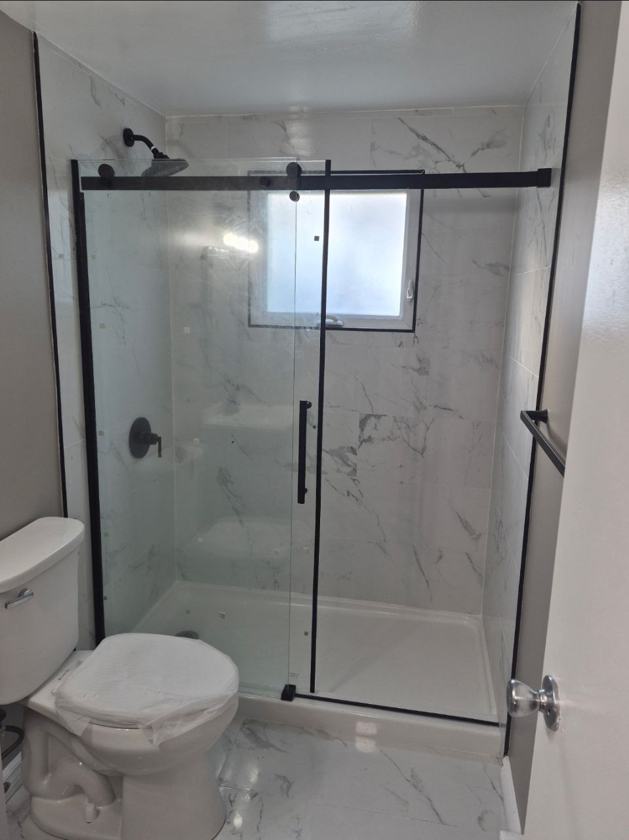
Bathroom Renovation — Marble & Black Fixtures

Bathroom before renovation — gutted to studs — J&R Enterprise Bathroom after — marble tile, walk-in shower, black fixtures — J&R Enterprise
Before After

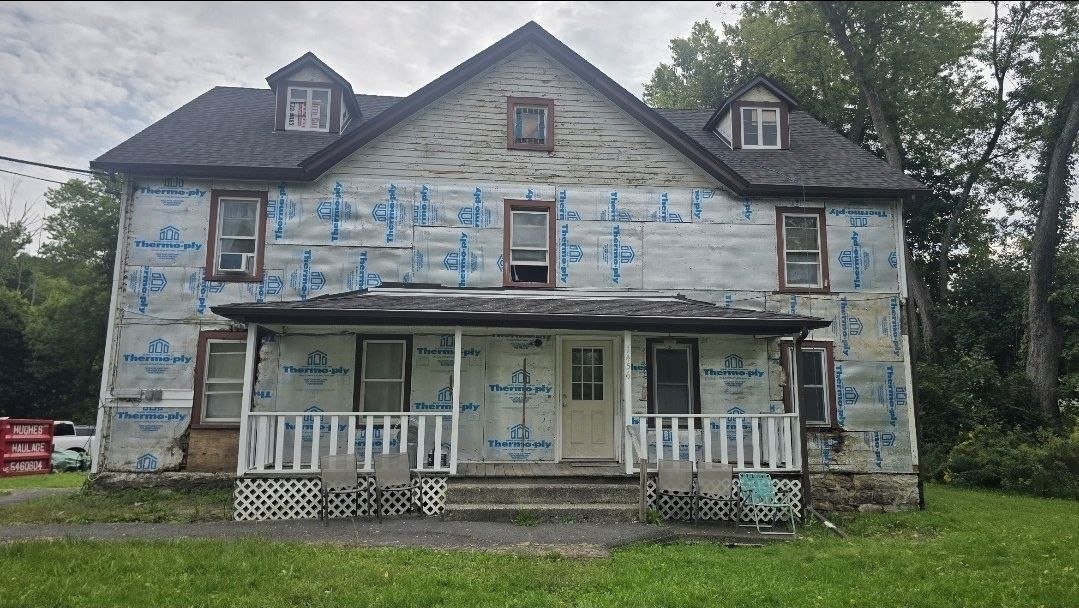
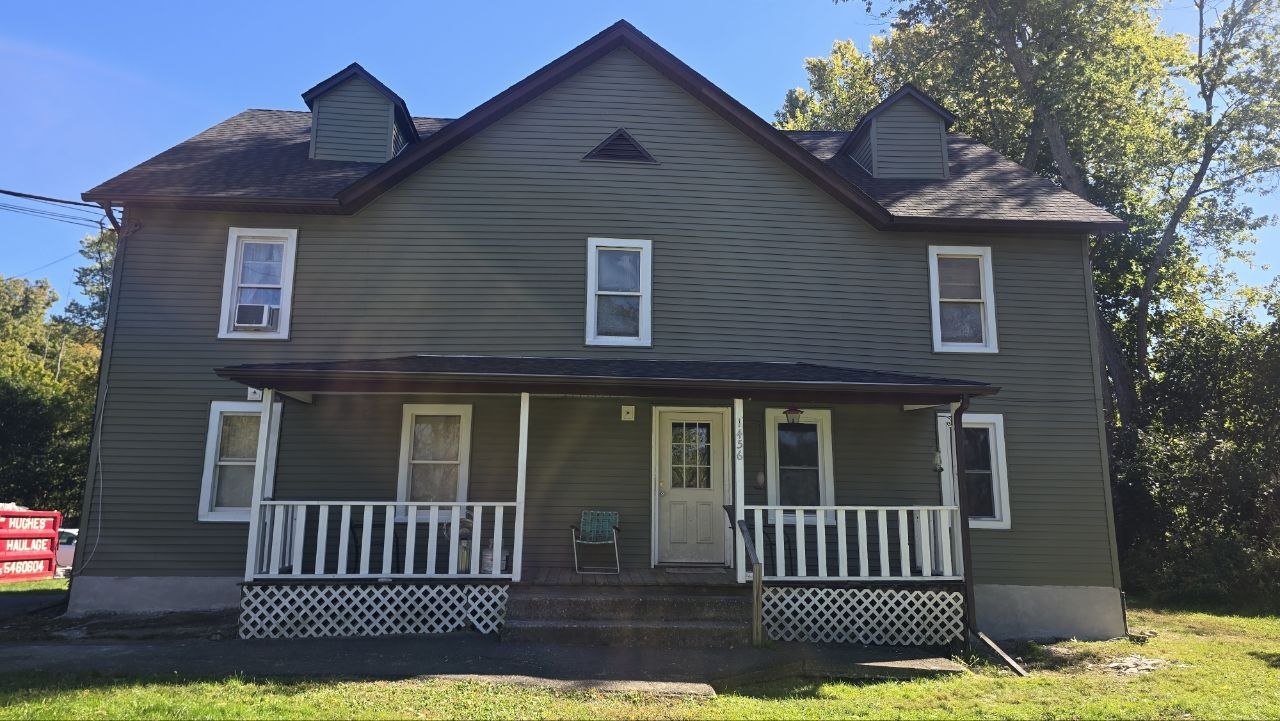
Siding Replacement — Olive Green

House before siding — old siding removed and house wrap exposed — J&R Enterprise House after siding — new olive-green siding with white trim — J&R Enterprise
Before After
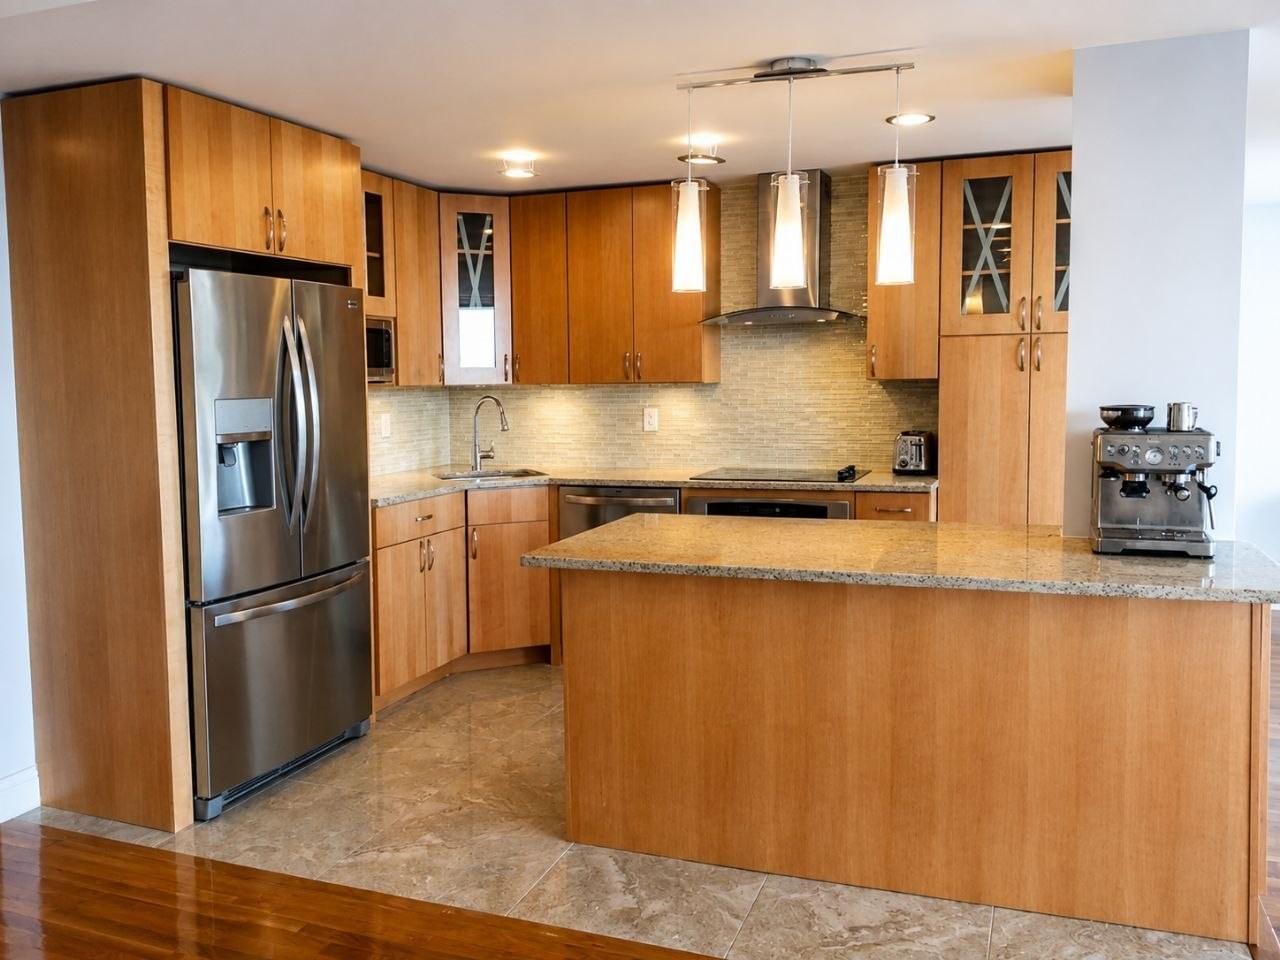
Modern Kitchen Remodel — J&R Enterprise project
Kitchens

Modern Kitchen Remodel

Full remodel with new cabinetry, quartz countertops, and a large island.

Kitchen Remodel — J&R Enterprise project
Kitchens

Kitchen Remodel

Full remodel with new cabinetry, countertops, and finishes.
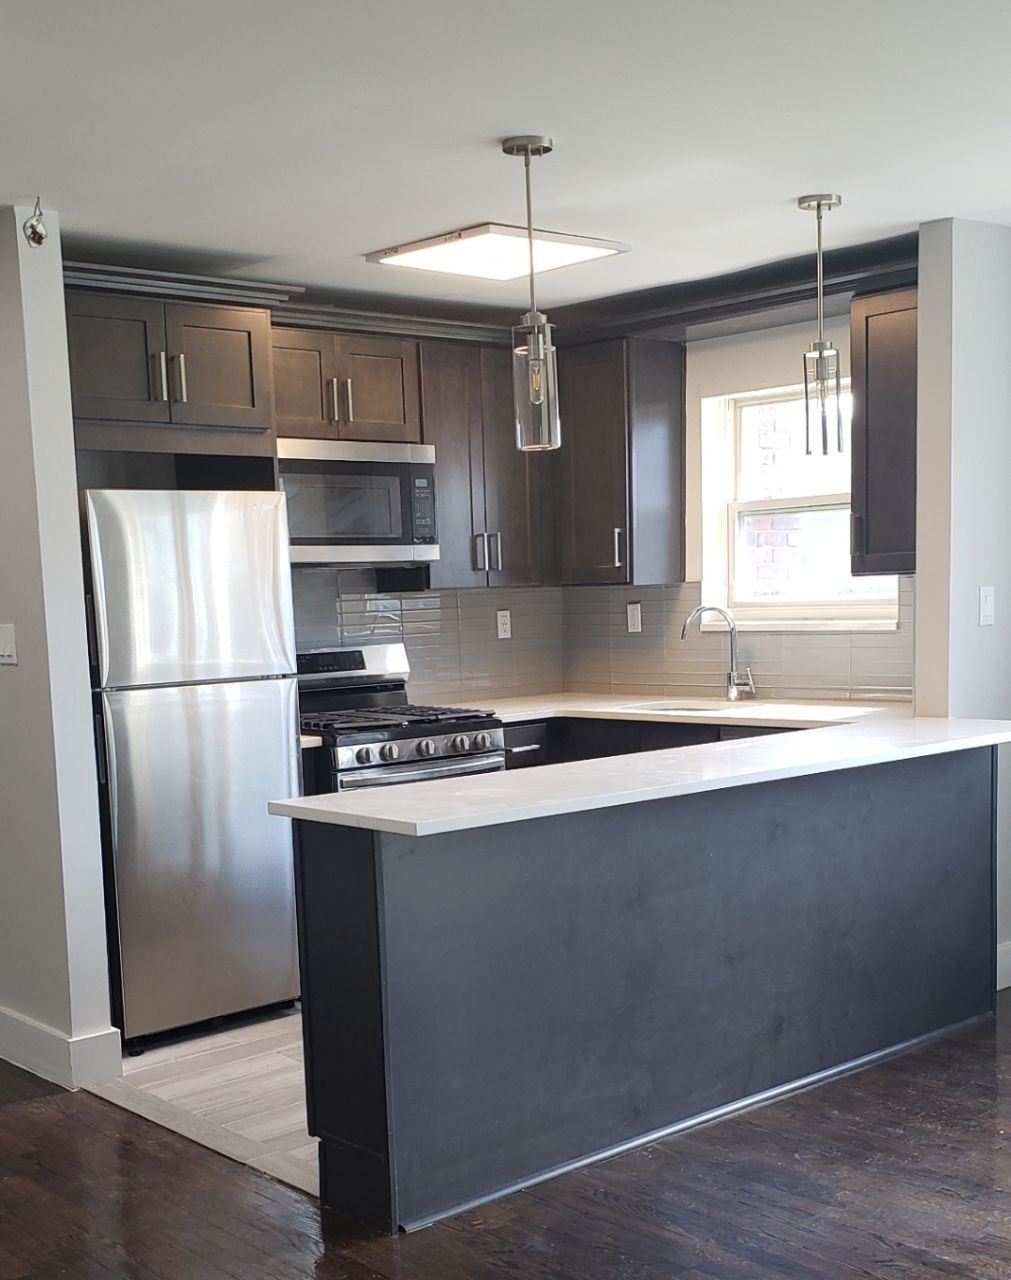
Kitchen with espresso cabinets, white counters, and a breakfast bar — J&R Enterprise project
Kitchens

Kitchen Remodel — Espresso Cabinets & Breakfast Bar

Espresso cabinetry with white counters, taupe subway tile, and a tiered breakfast bar.
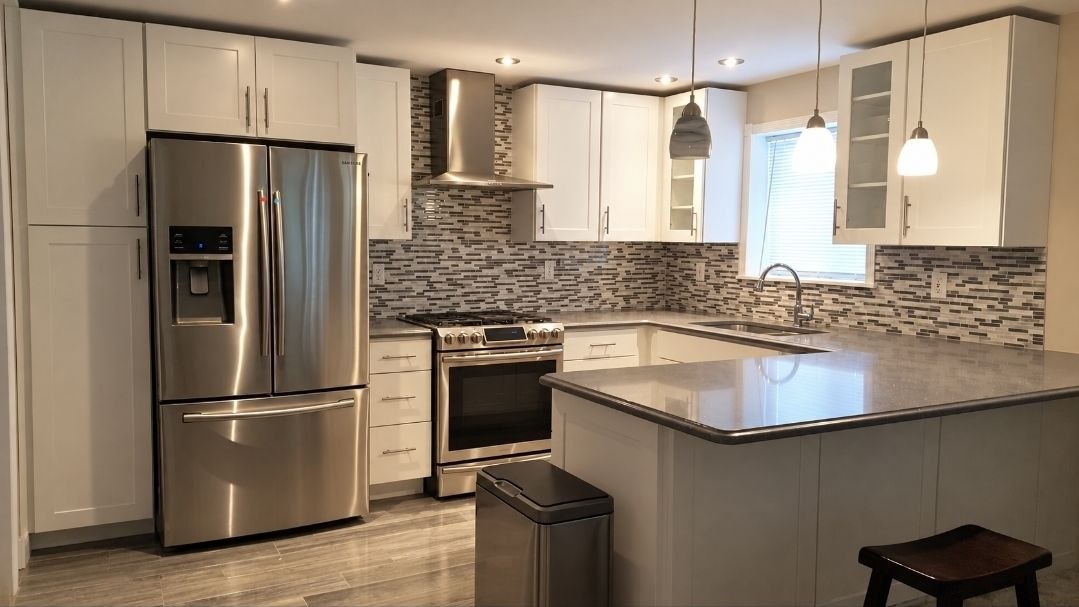
Kitchen with white Shaker cabinets, grey counters, and mosaic backsplash — J&R Enterprise project
Kitchens

Kitchen Remodel — White Cabinets & Mosaic Backsplash

White Shaker cabinets with grey counters, stainless appliances, and a linear mosaic backsplash.
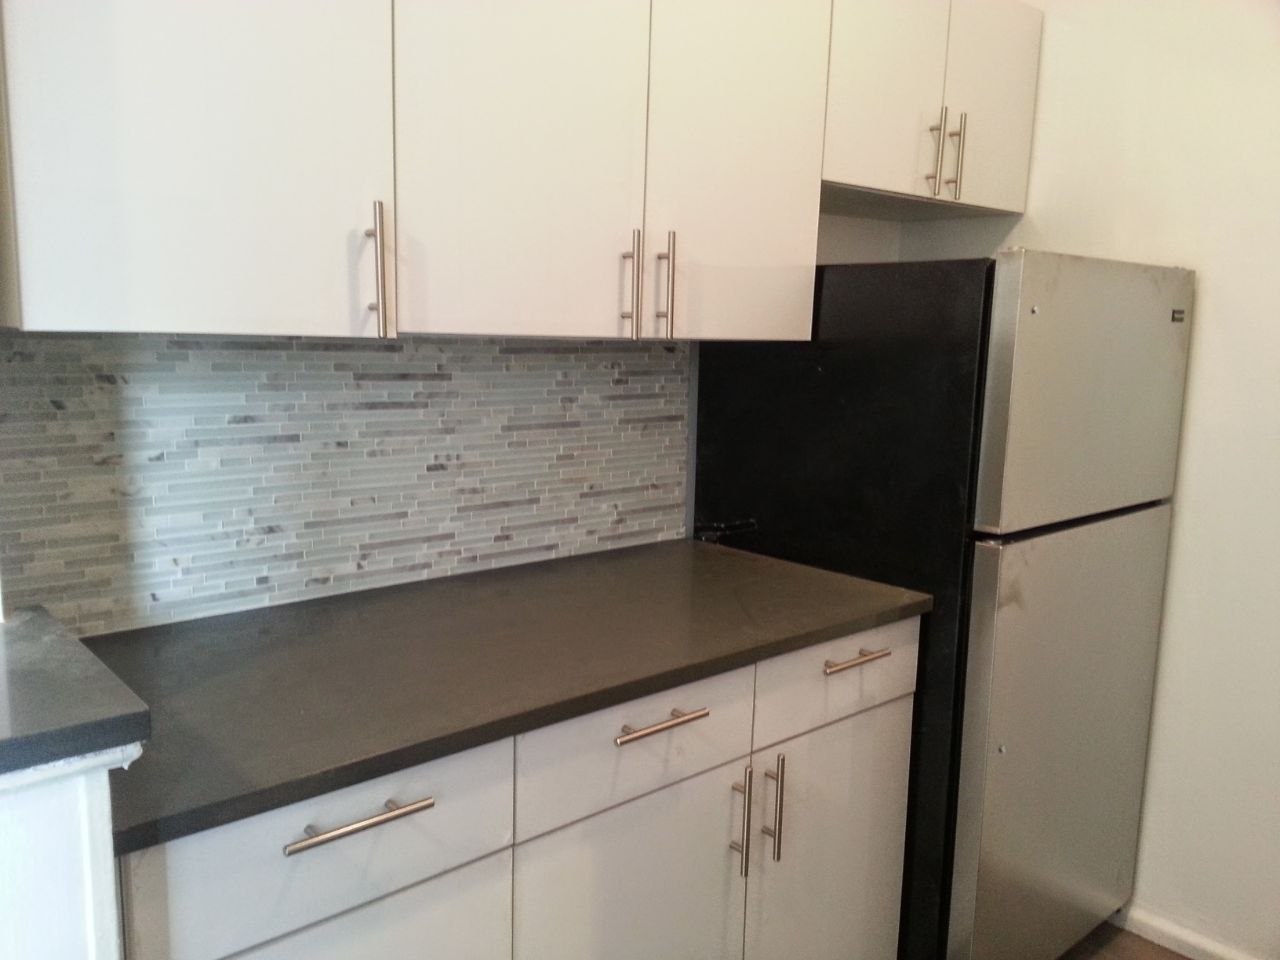
Kitchen Remodel — White Cabinets & Dark Counters — J&R Enterprise project
Kitchens

Kitchen Remodel — White Cabinets & Dark Counters

White cabinetry with dark countertops and stainless steel appliances.
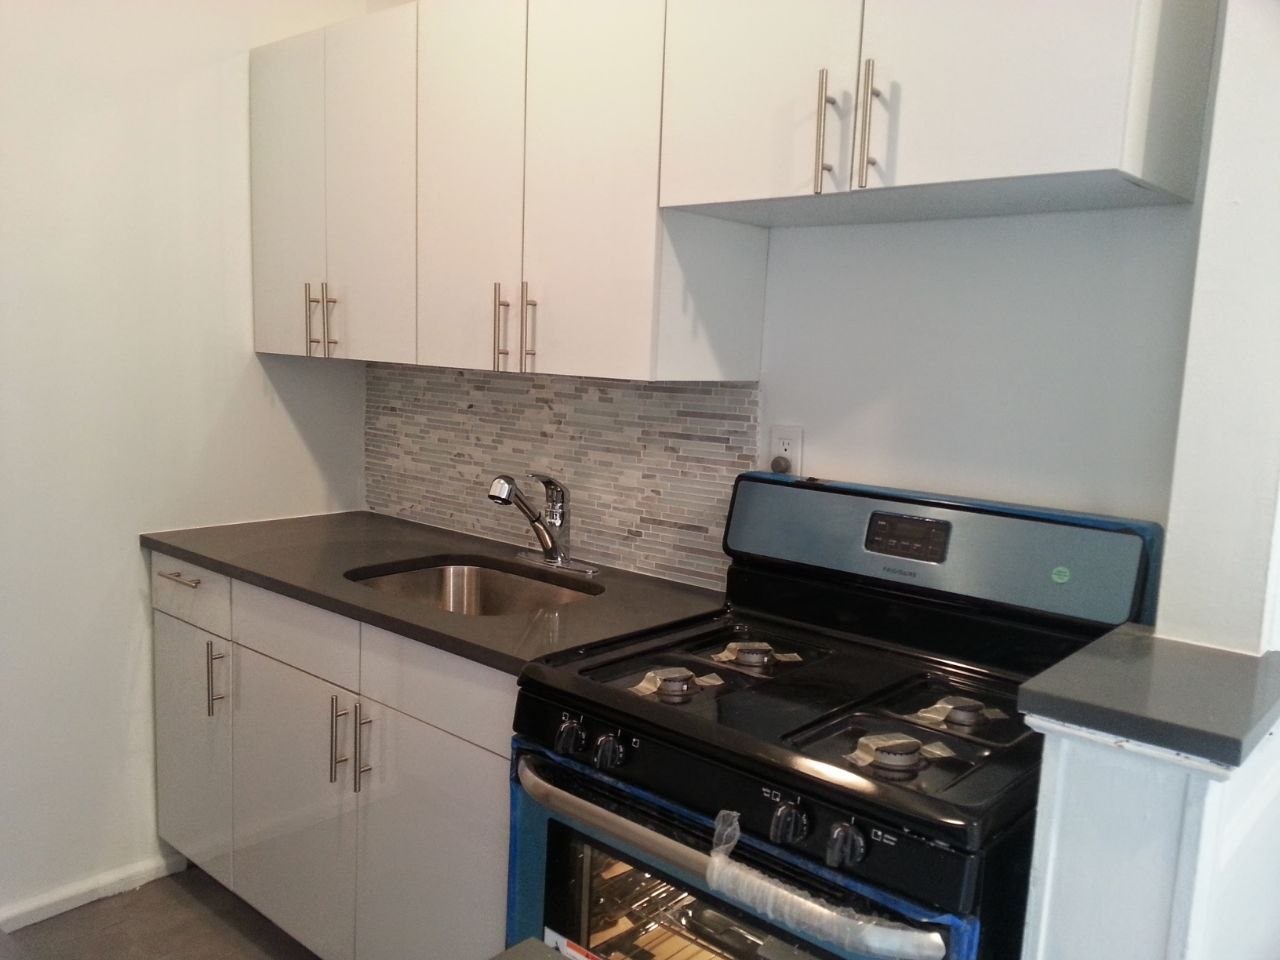
Kitchen Remodel — Gas Range — J&R Enterprise project
Kitchens

Kitchen Remodel — Gas Range

White cabinetry with a gas range and a bright work area.
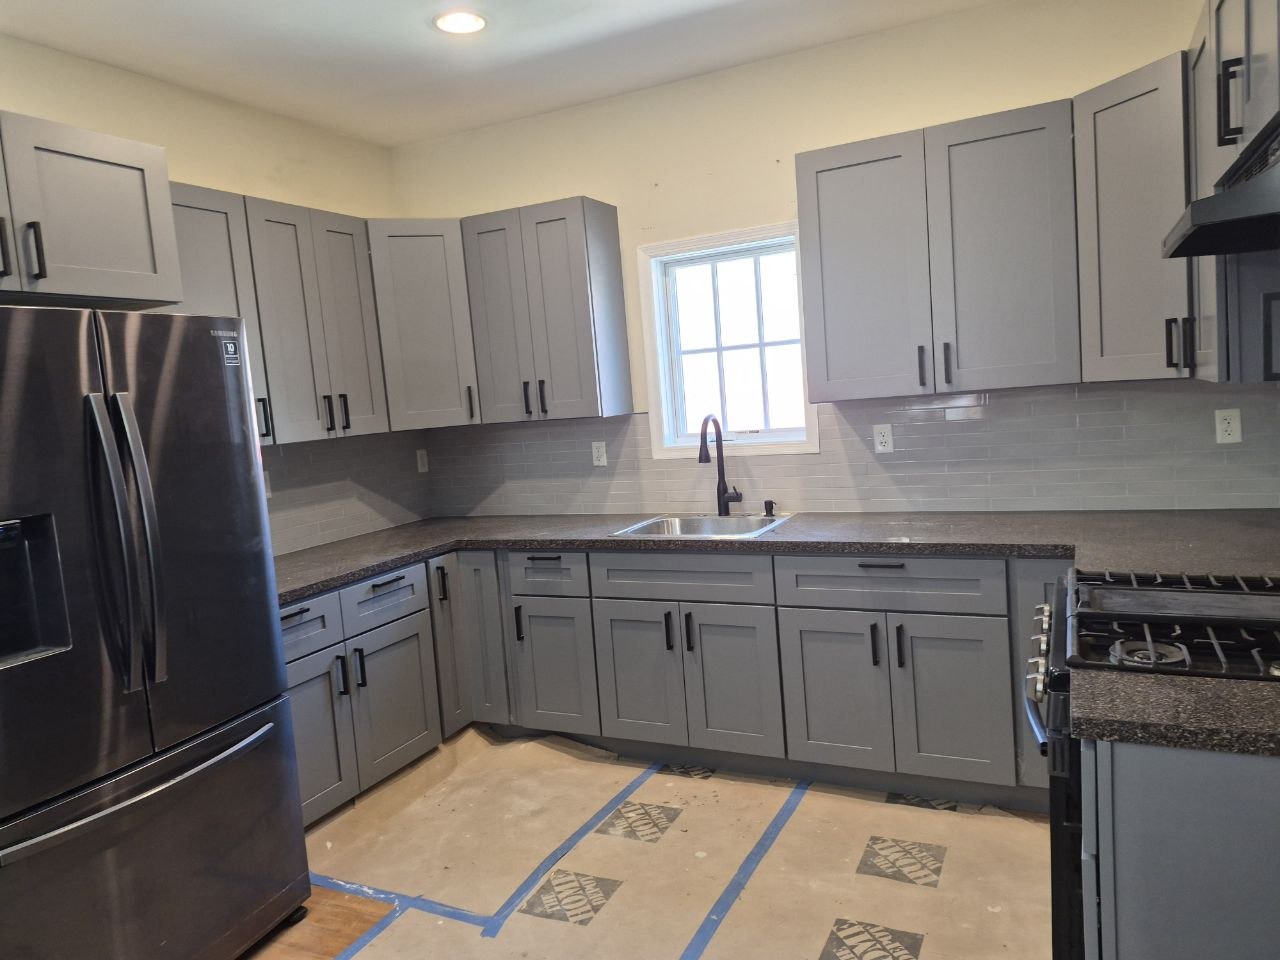
Kitchen Remodel — Grey Shaker Cabinetry — J&R Enterprise project
Kitchens

Kitchen Remodel — Grey Shaker Cabinetry

Grey shaker cabinets with a large refrigerator and deep basin sink.
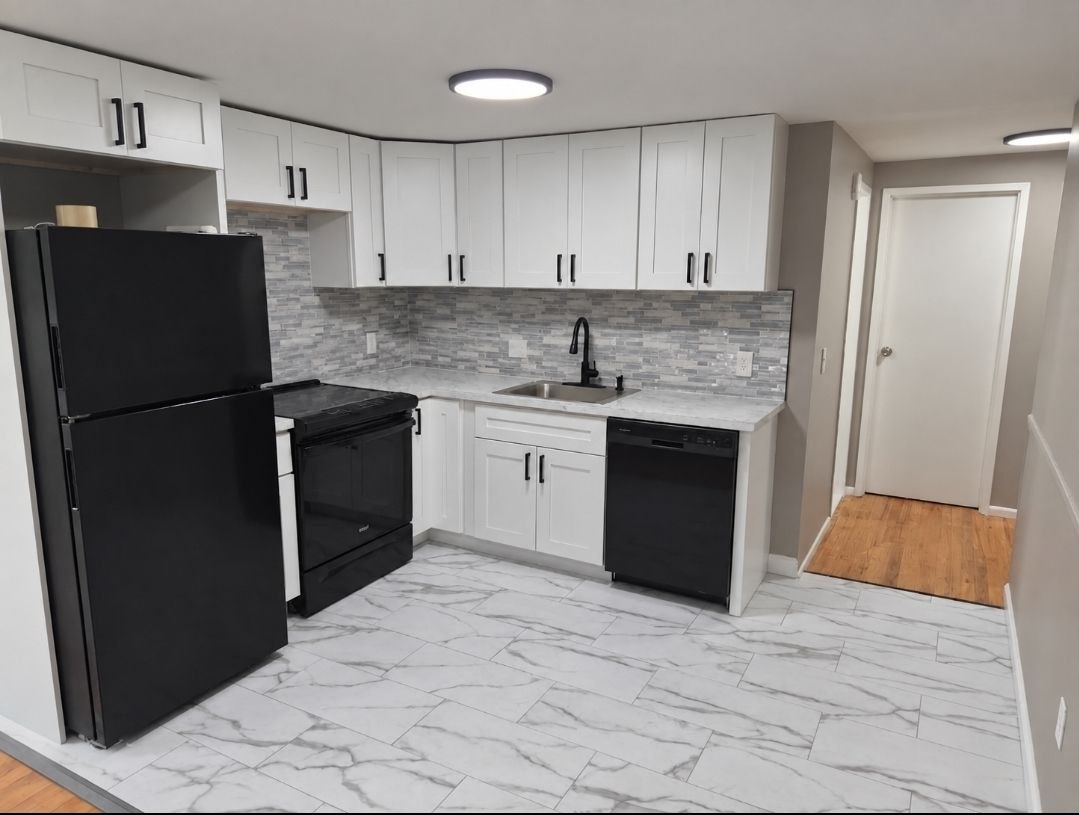
Kitchen Remodel — Black Appliances — J&R Enterprise project
Kitchens

Kitchen Remodel — Black Appliances

White cabinets, black appliances, and a marble-look tile floor.
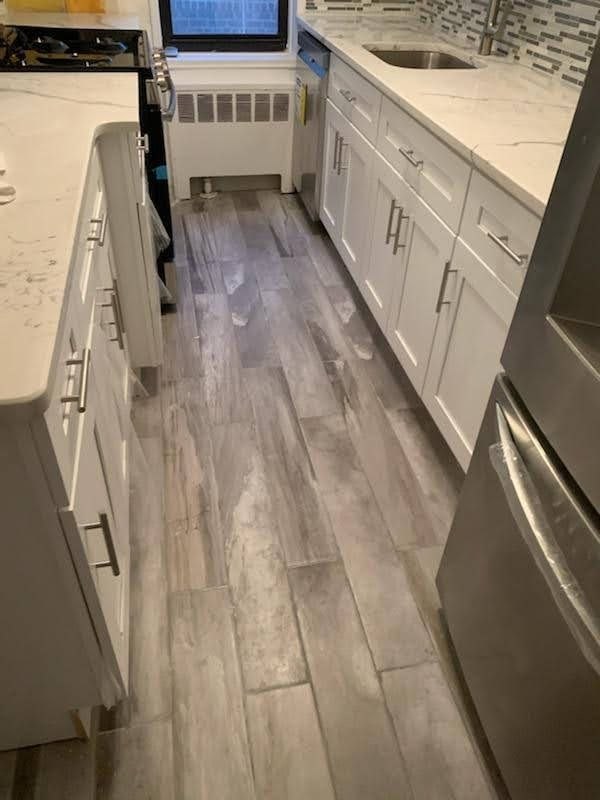
Kitchen Remodel — Wood-Look Tile Floor — J&R Enterprise project
Kitchens

Kitchen Remodel — Wood-Look Tile Floor

White cabinetry with wood-look tile flooring.
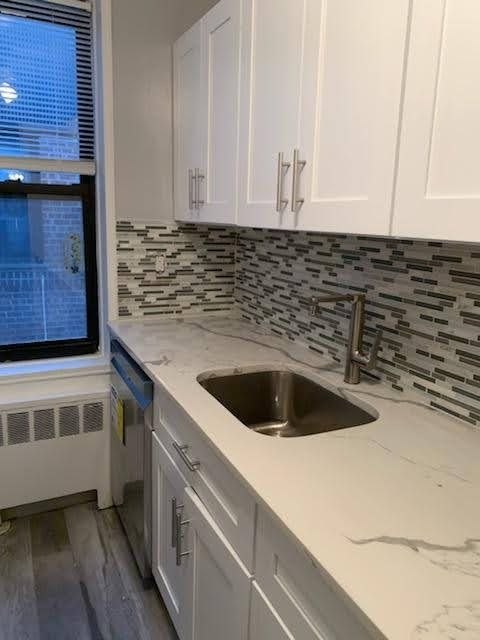
Kitchen Sink & Mosaic Backsplash — J&R Enterprise project
Kitchens

Kitchen Sink & Mosaic Backsplash

Undermount sink with a mosaic tile backsplash.
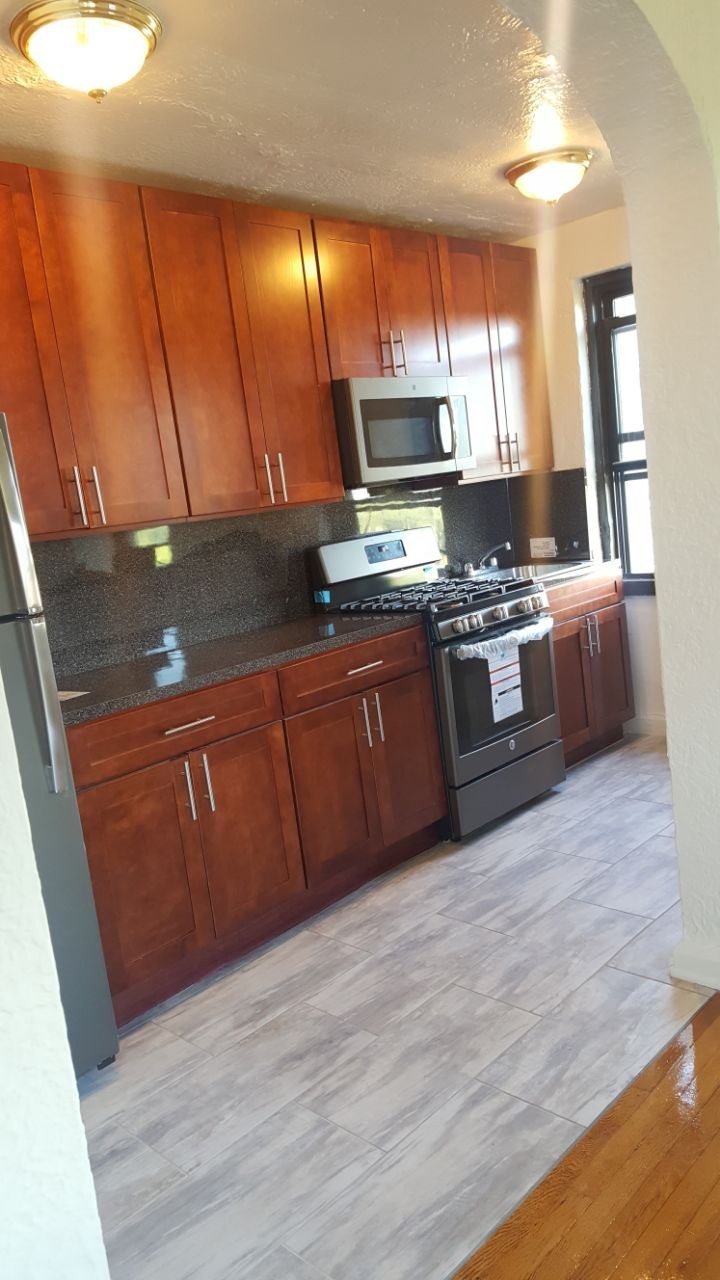
Kitchen Remodel — Wood Cabinets — J&R Enterprise project
Kitchens

Kitchen Remodel — Wood Cabinets

Wood cabinets with dark counters and tile flooring.
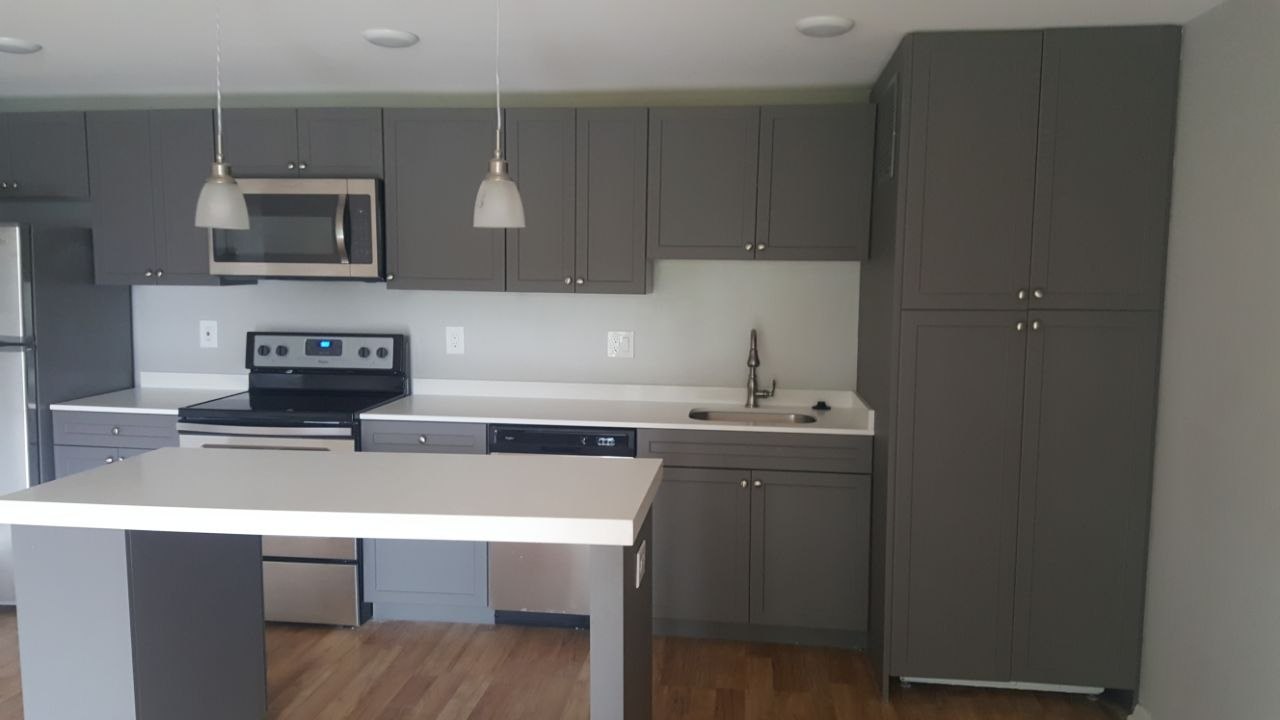
Kitchen Remodel — Dark Grey Island — J&R Enterprise project
Kitchens

Kitchen Remodel — Dark Grey Island

Modern dark grey cabinets with white counters and an island.
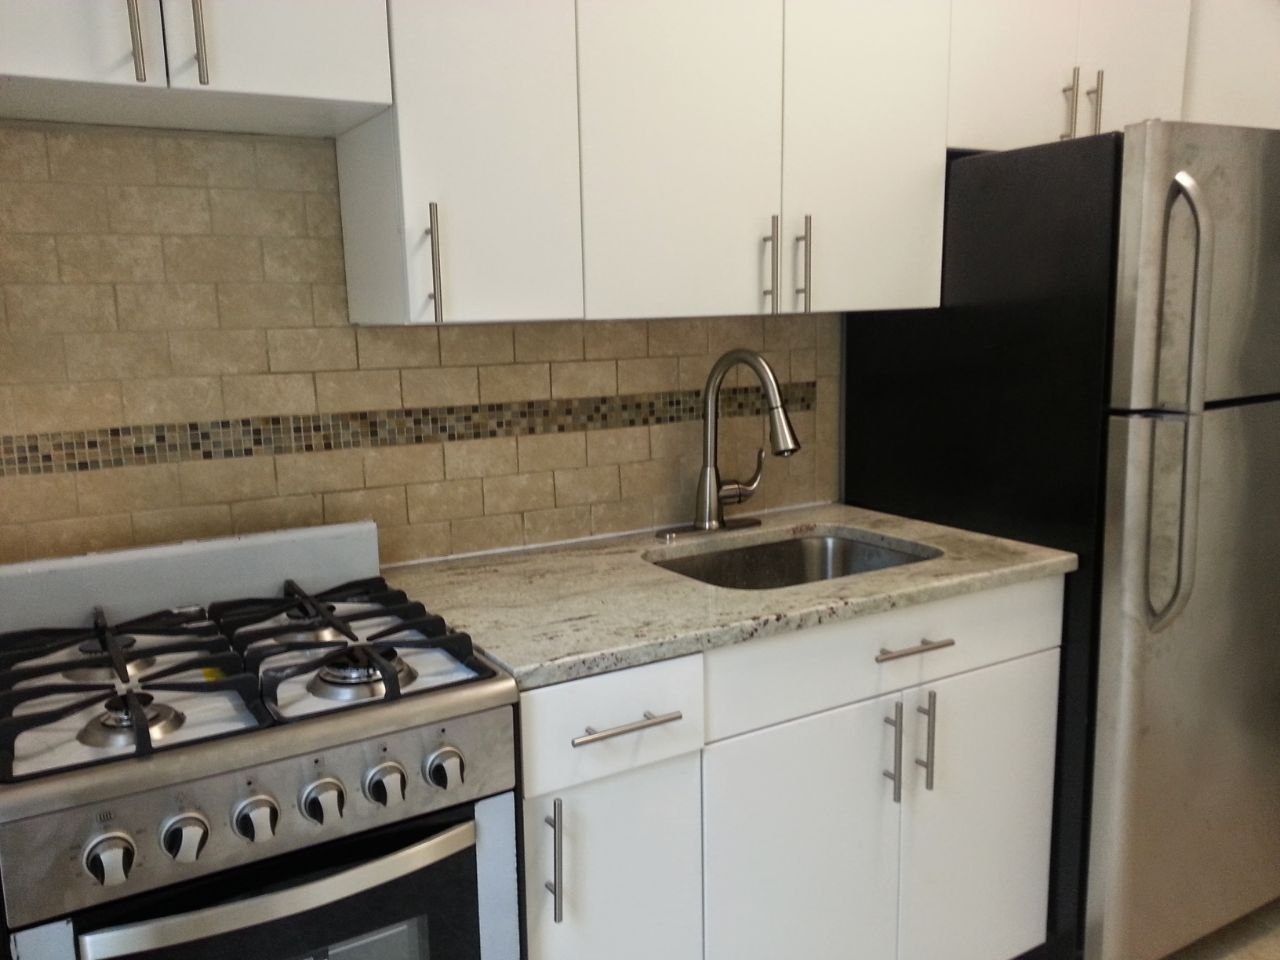
Kitchen Remodel — Subway Backsplash — J&R Enterprise project
Kitchens

Kitchen Remodel — Subway Backsplash

White cabinets, subway tile backsplash, and a stainless range.
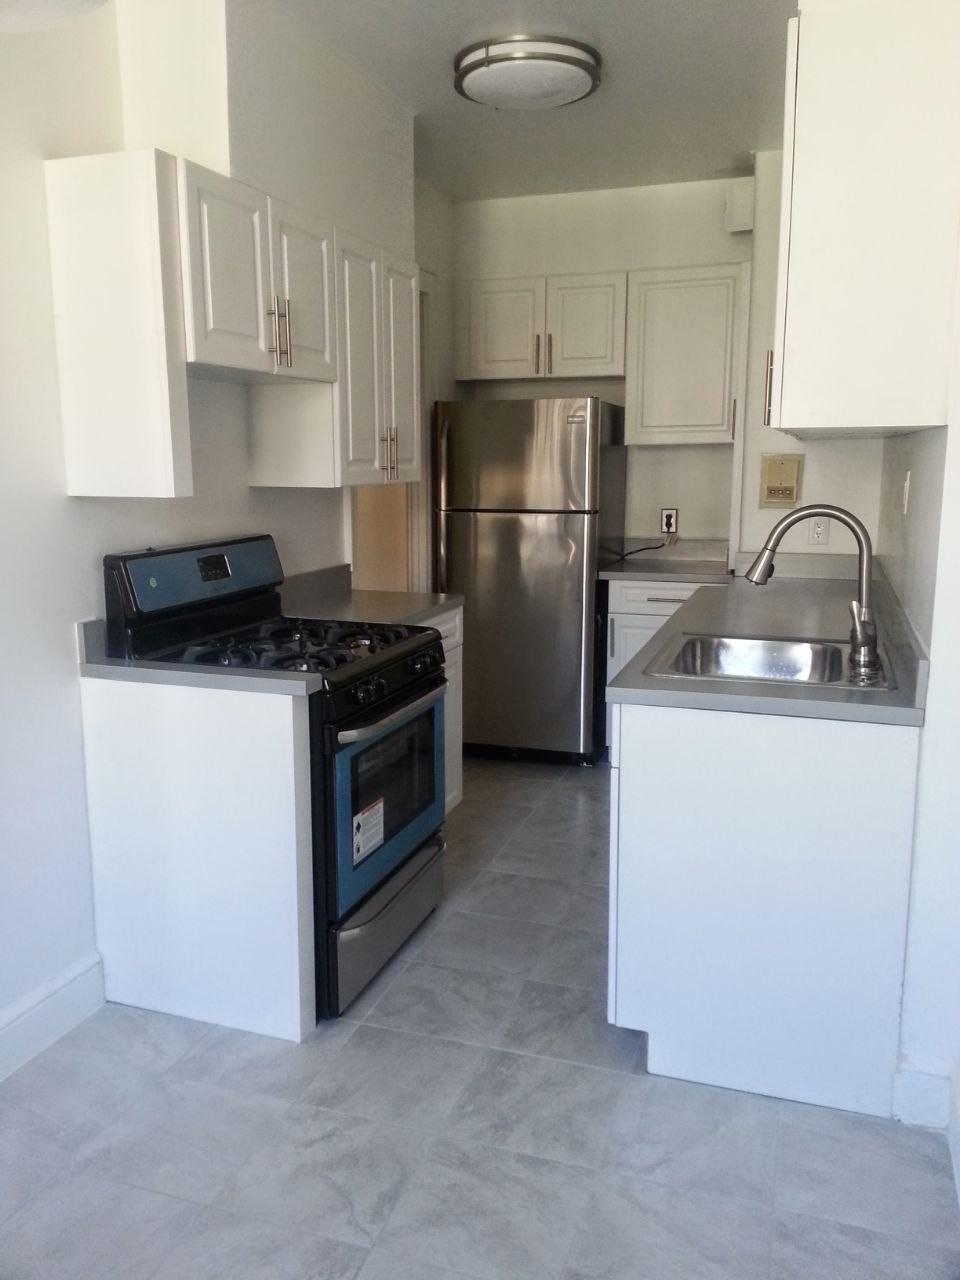
Galley Kitchen Remodel — J&R Enterprise project
Kitchens

Galley Kitchen Remodel

Narrow galley kitchen with white cabinets and grey tile floor.
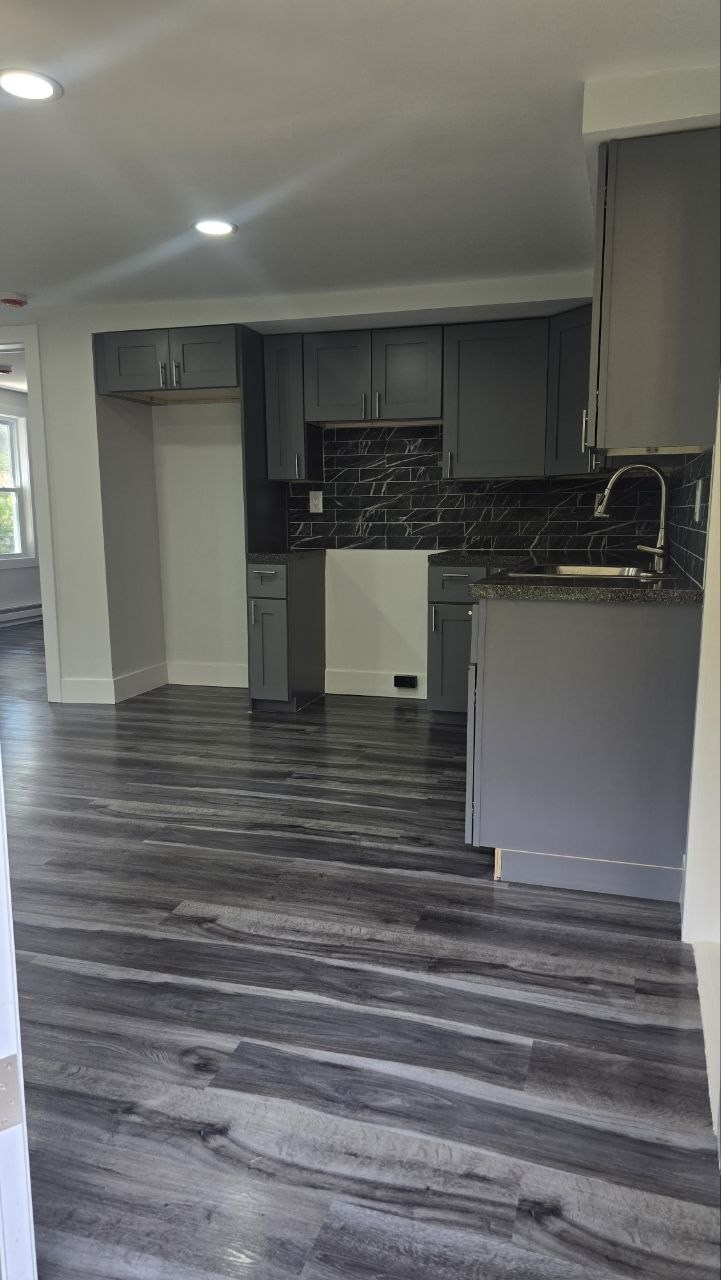
Kitchen Cabinet & Backsplash Install — J&R Enterprise project
Kitchens

Kitchen Cabinet & Backsplash Install

New cabinet and backsplash installation.
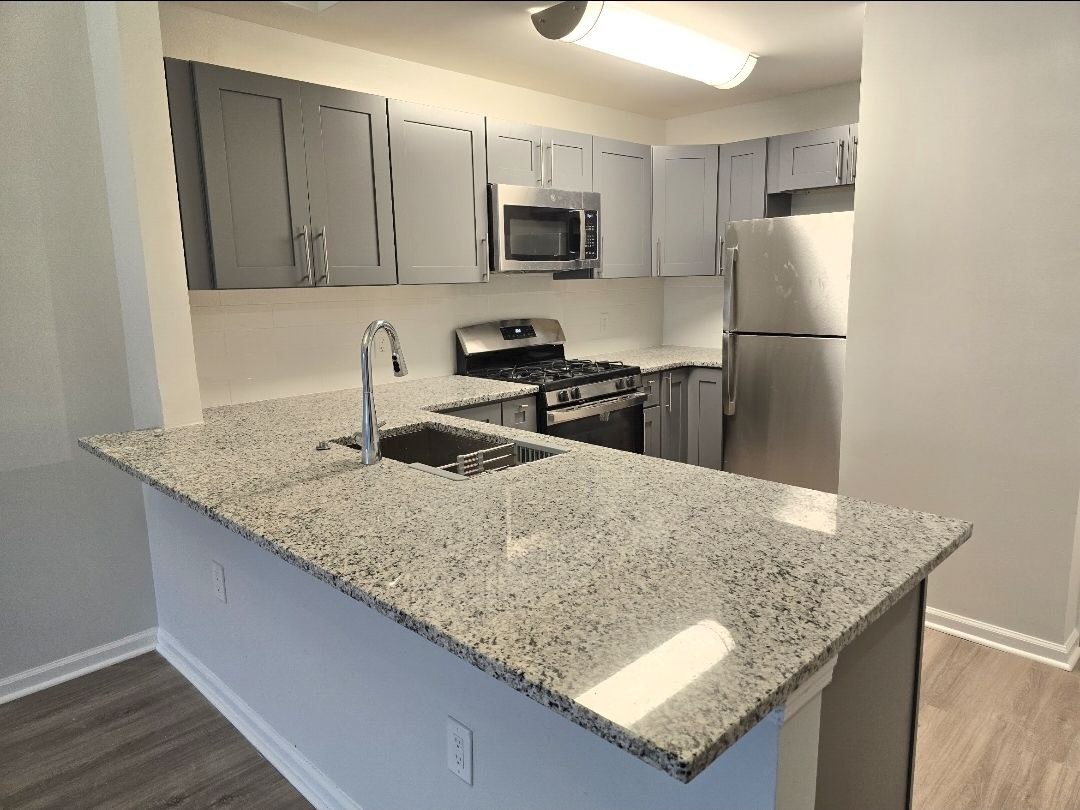
Kitchen Remodel — Granite Counters — J&R Enterprise project
Kitchens

Kitchen Remodel — Granite Counters

Grey cabinets with speckled granite countertops and stainless appliances.
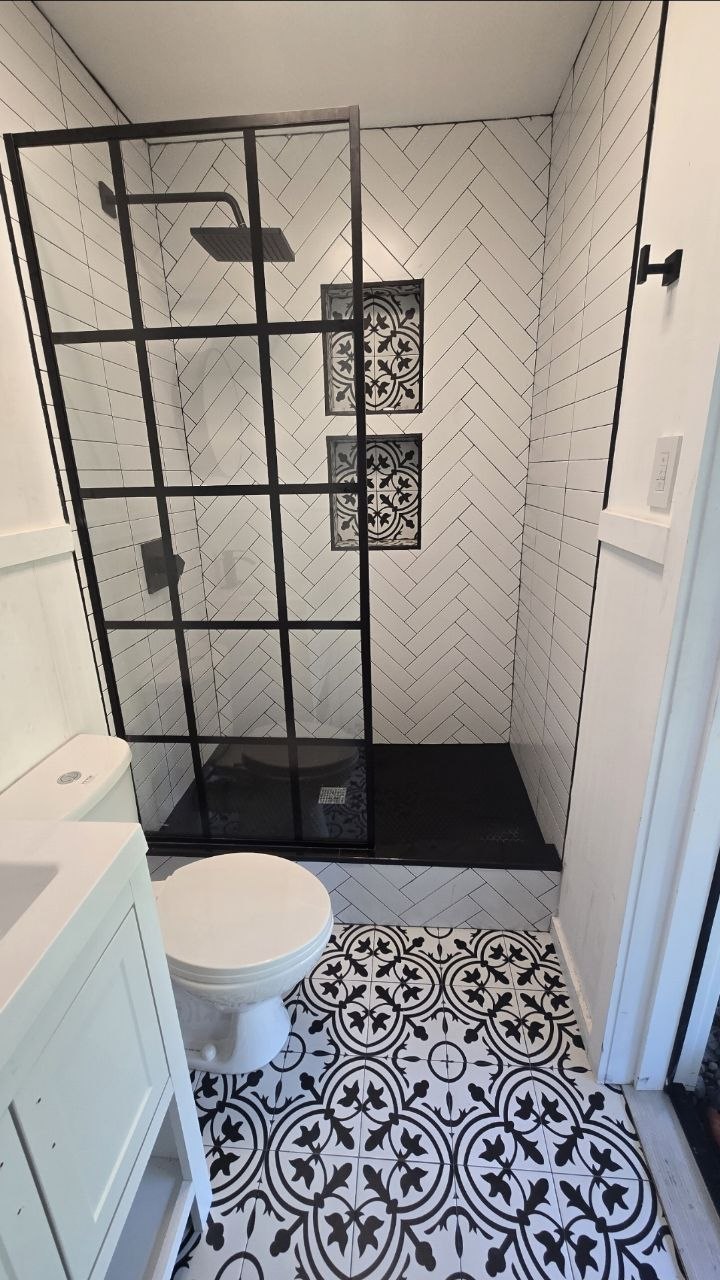
Custom Bathroom Renovation — J&R Enterprise project
Bathrooms

Custom Bathroom Renovation

Walk-in shower with herringbone tile, glass enclosure, and new vanity.

Bathroom Remodel — Marble & Soaking Tub — J&R Enterprise project
Bathrooms

Bathroom Remodel — Marble & Soaking Tub

Marble tile walls with a freestanding soaking tub.

Bathroom Remodel — Dark Vanity — J&R Enterprise project
Bathrooms

Bathroom Remodel — Dark Vanity

Dark vanity with a tiled shower.

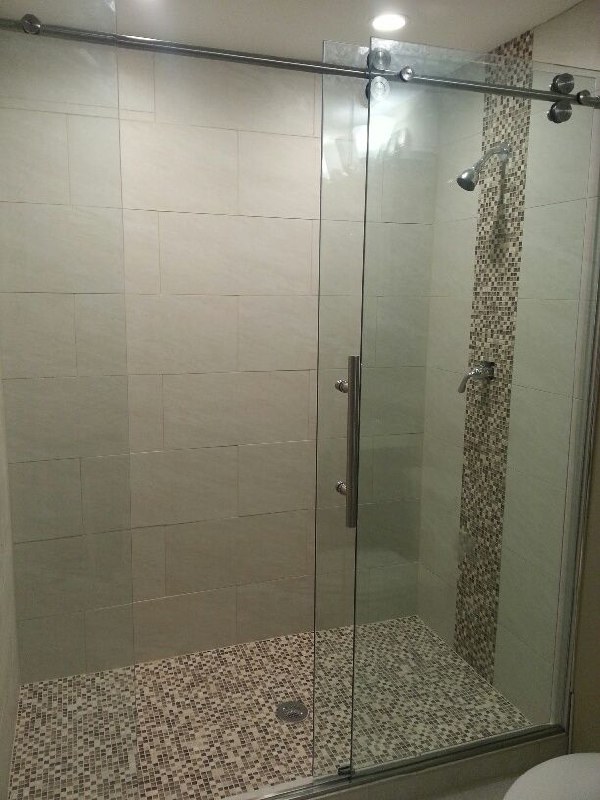
Walk-In Shower Remodel — J&R Enterprise project
Bathrooms

Walk-In Shower Remodel

Tiled walk-in shower with a glass door.
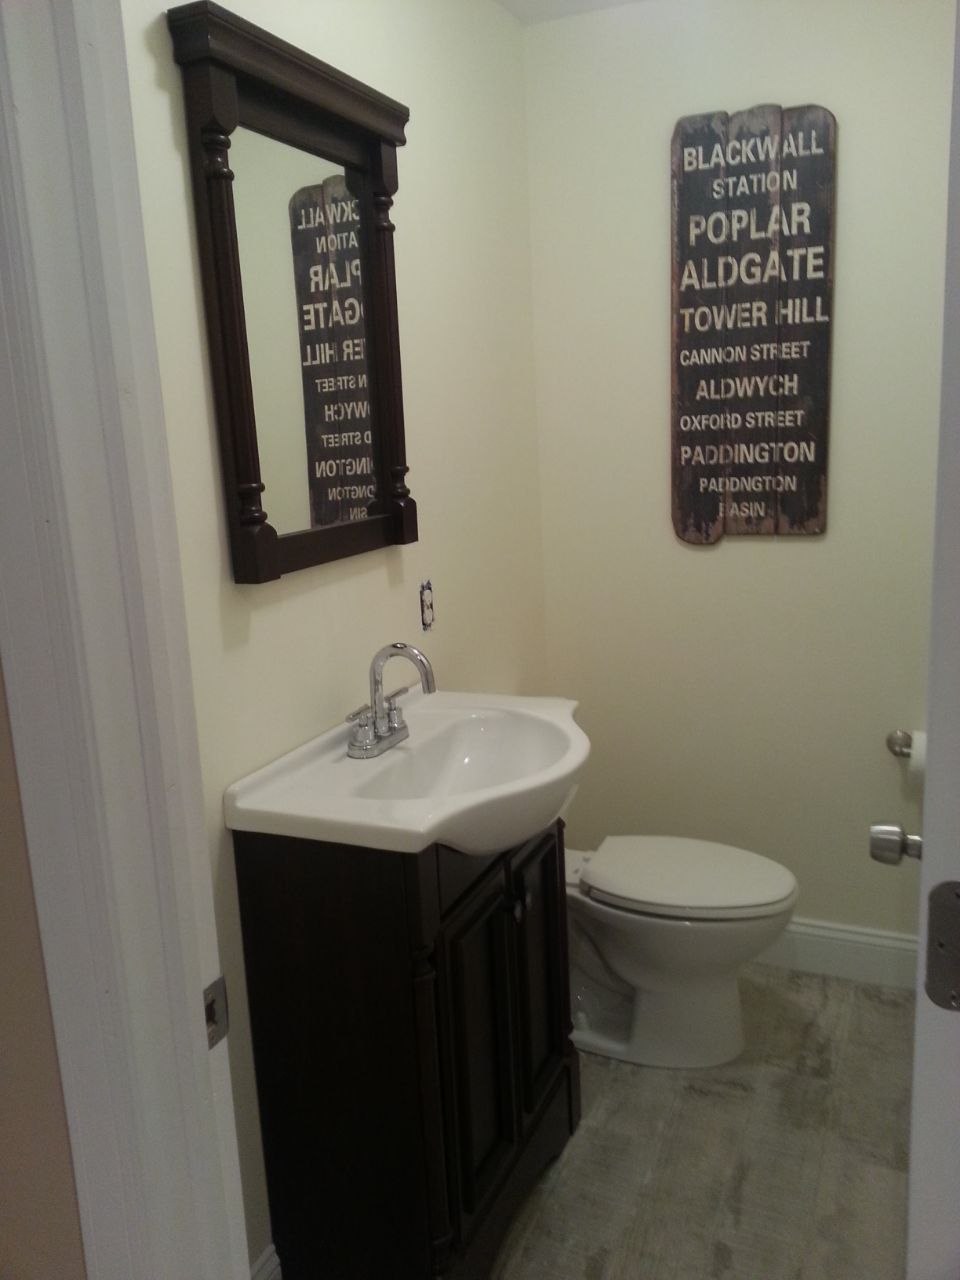
Half Bath Remodel — J&R Enterprise project
Bathrooms

Half Bath Remodel

Half bath with a dark wood vanity and mirror.
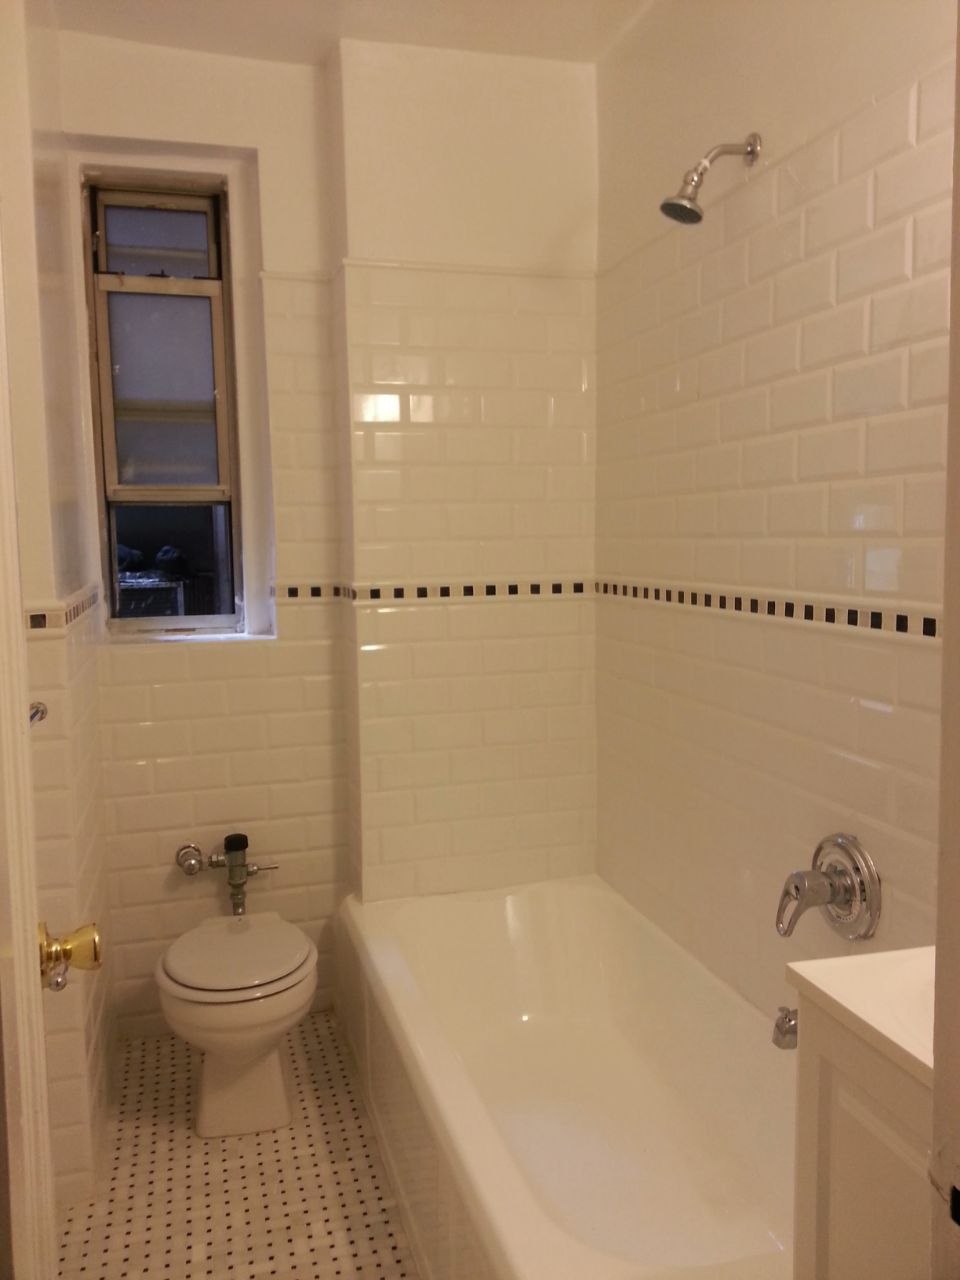
Bathroom Remodel — Subway Tile & Tub — J&R Enterprise project
Bathrooms

Bathroom Remodel — Subway Tile & Tub

Subway tile surround with a new tub.

Bathroom Remodel — Marble Shower — J&R Enterprise project
Bathrooms

Bathroom Remodel — Marble Shower

Glass shower with marble tile.

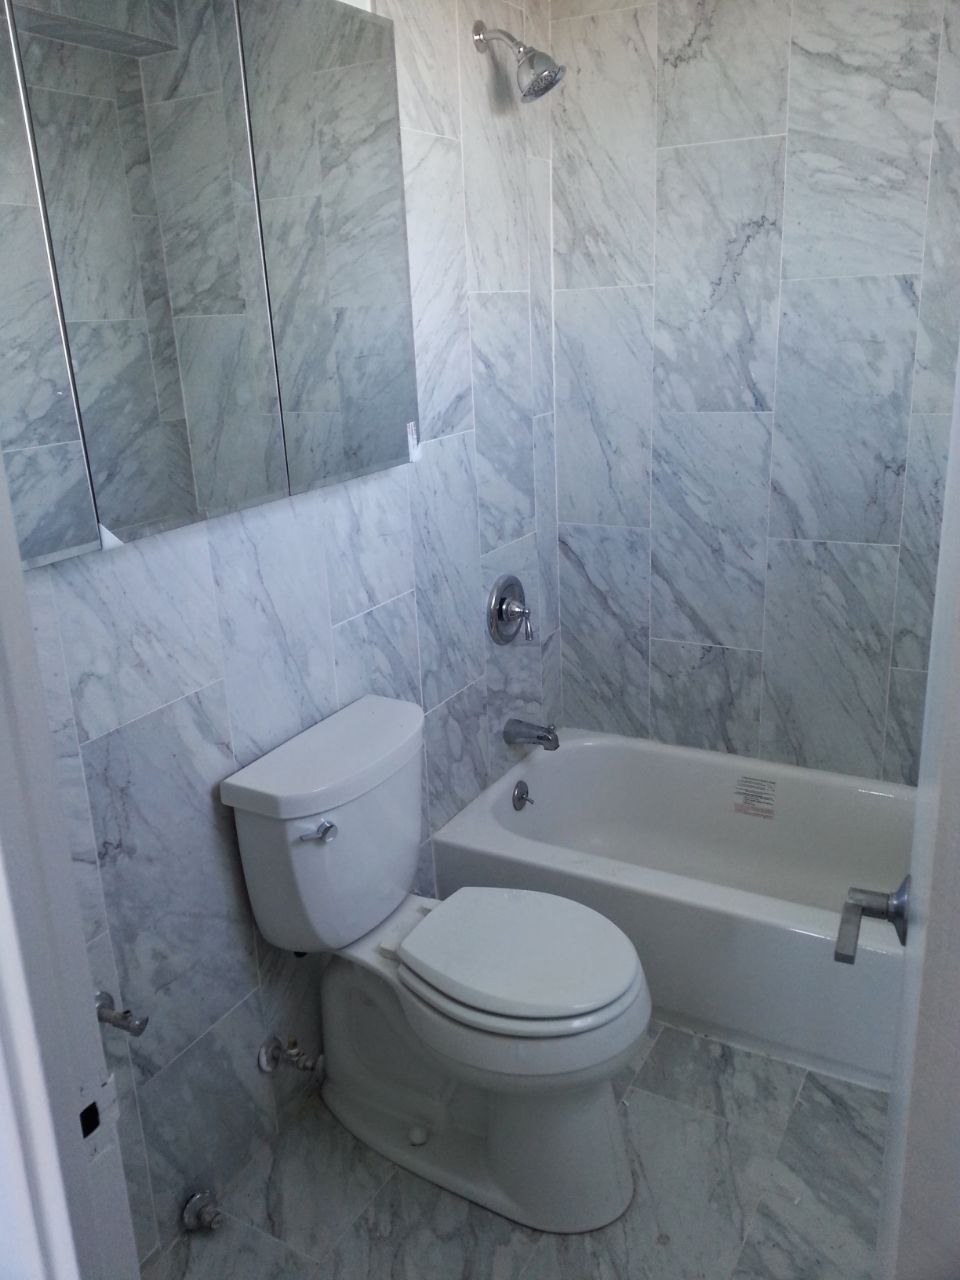
Bathroom Remodel — Marble Walls — J&R Enterprise project
Bathrooms

Bathroom Remodel — Marble Walls

Marble tile walls with a new toilet and tub.
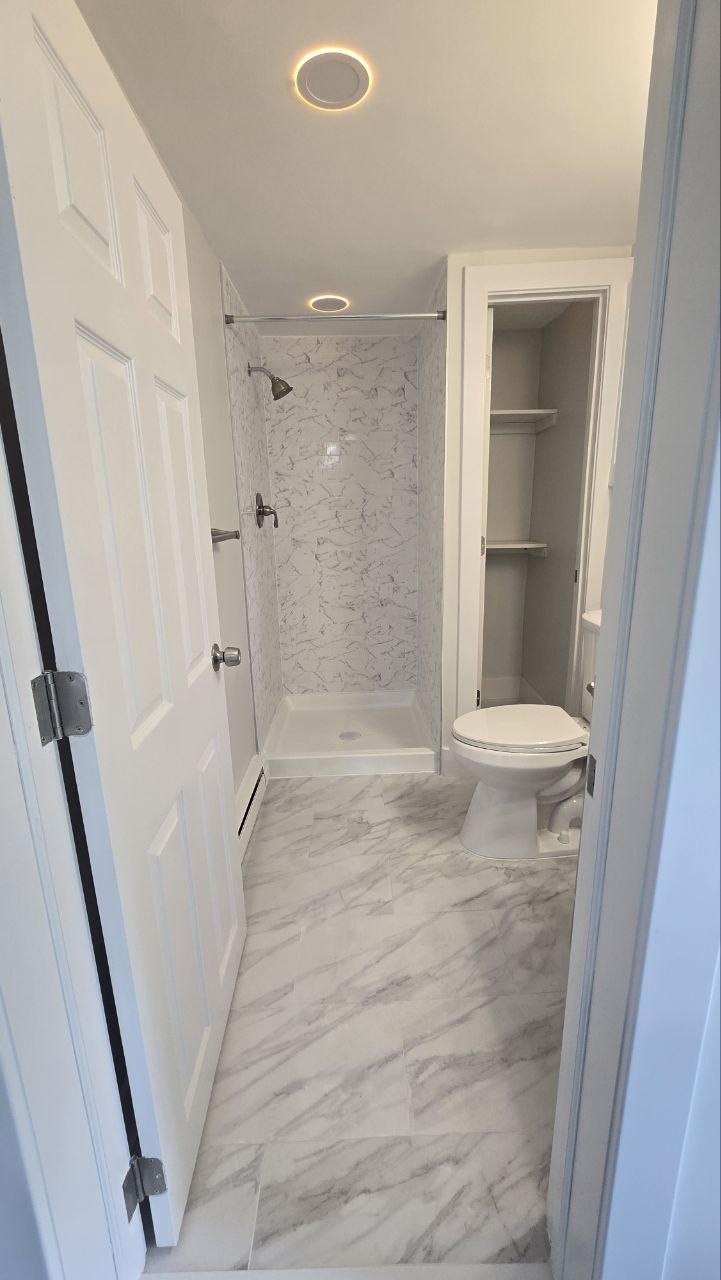
Bathroom Remodel — Walk-In Shower & Toilet — J&R Enterprise project
Bathrooms

Bathroom Remodel — Walk-In Shower & Toilet

Walk-in shower and new toilet.

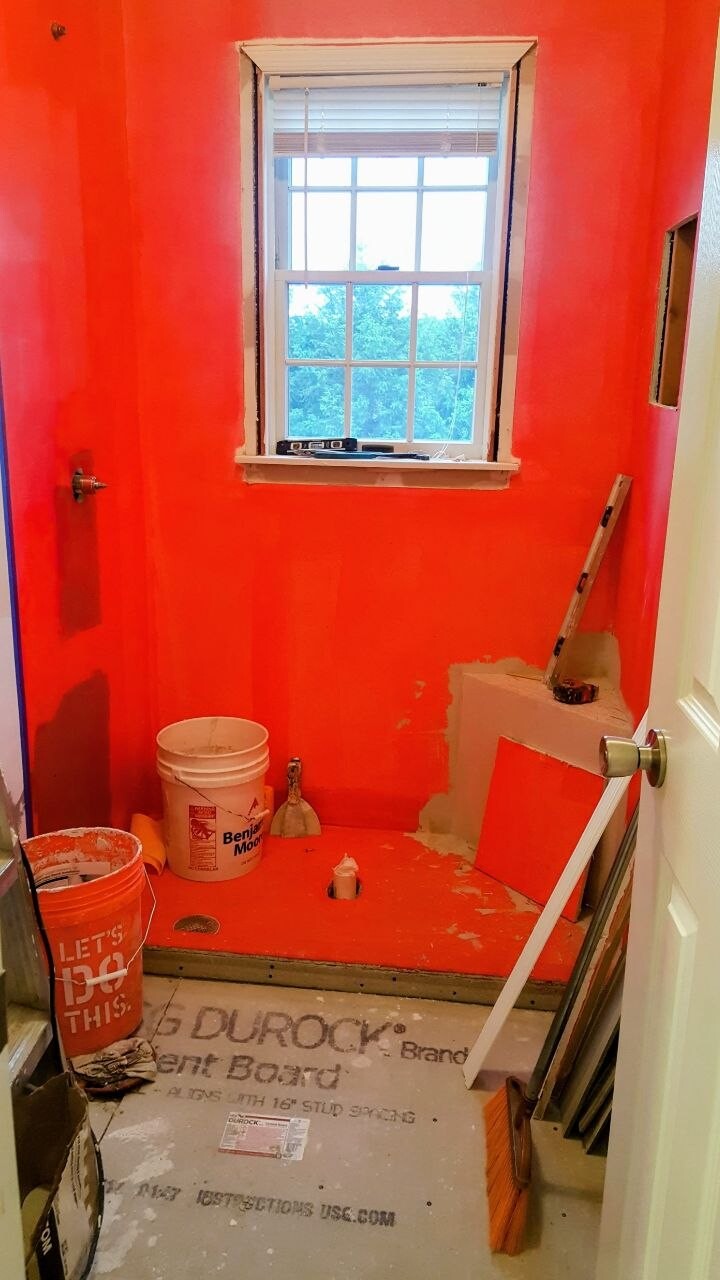
Bathroom renovation — waterproof membrane and cement board — J&R Enterprise project
Drywall

Bathroom Renovation — Waterproofing & Board

Waterproof membrane and cement board installed ahead of tile.
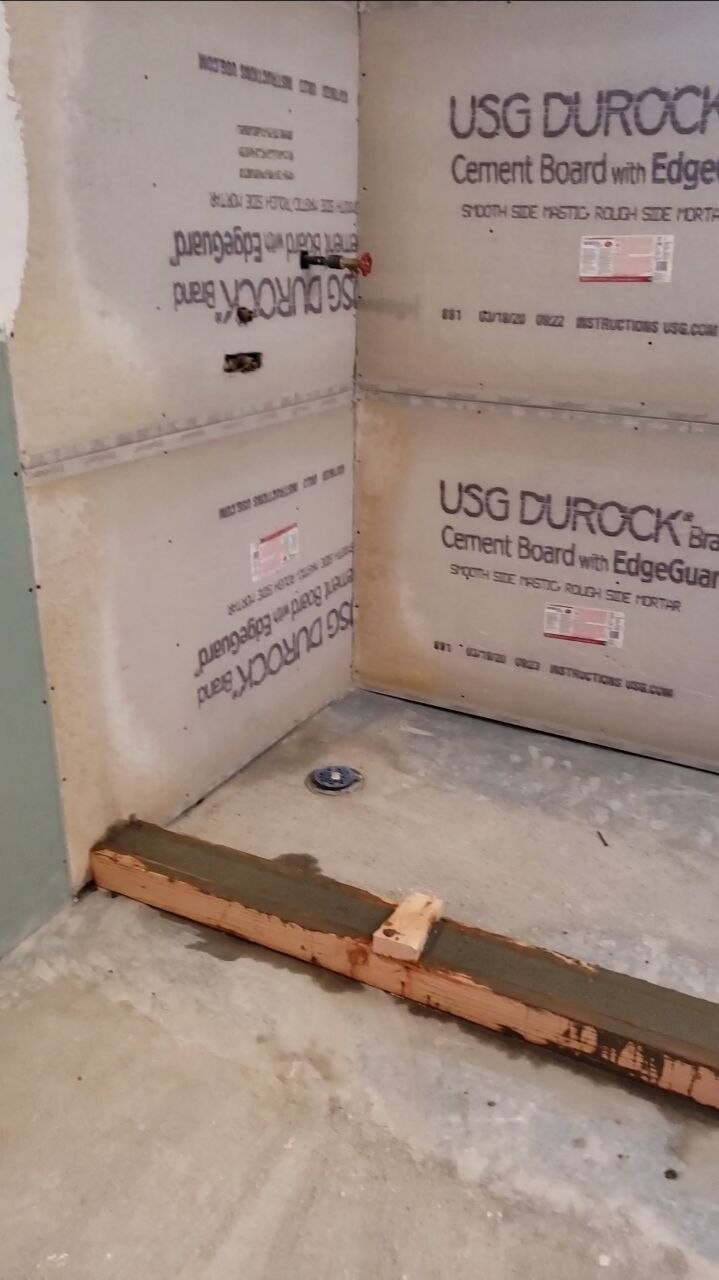
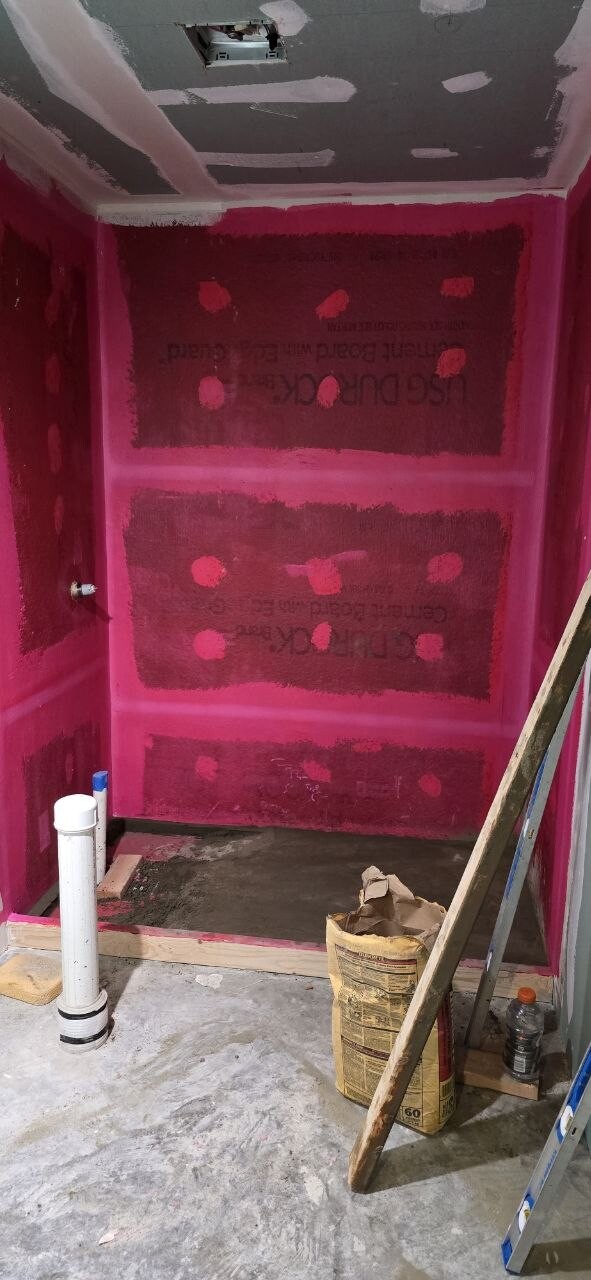
Stand-up shower installation — J&R Enterprise project
Drywall

Stand-Up Shower

Stand-up shower installation.

Bathroom renovation — J&R Enterprise project
Drywall

Bathroom Renovation

Bathroom renovation.

Bathroom with black-and-white fan mosaic floor and marble diamond accent wall — J&R Enterprise project
Bathrooms

Bathroom Remodel — Geometric Tile

Black-and-white fan mosaic floor with a marble diamond accent wall and glass shower partition.
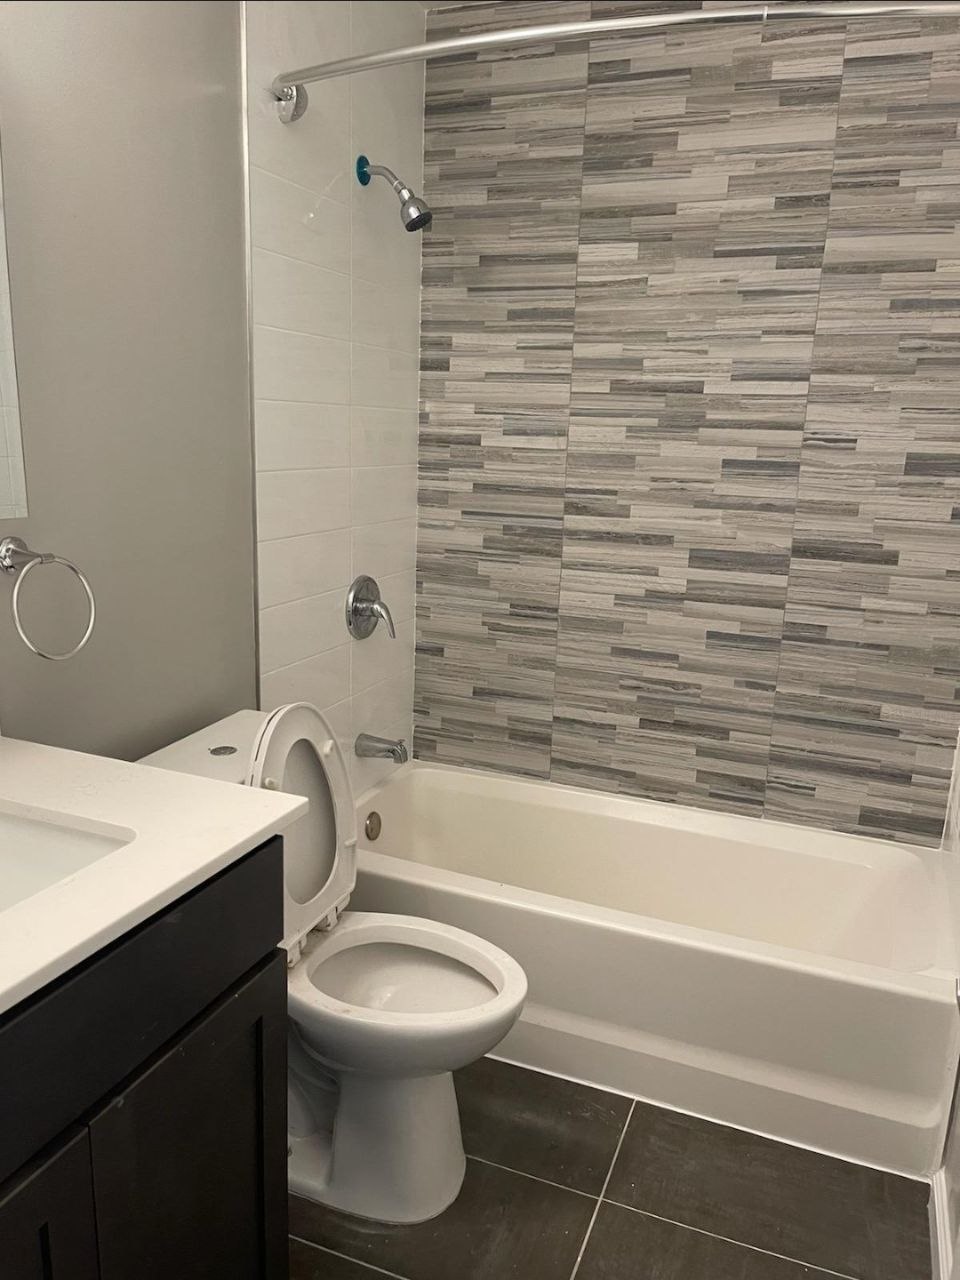
Bathroom with white tub and multi-tonal grey accent tile — J&R Enterprise project
Bathrooms

Bathroom Remodel — Tub & Accent Tile

White tub with a multi-tonal grey accent tile surround and dark vanity.
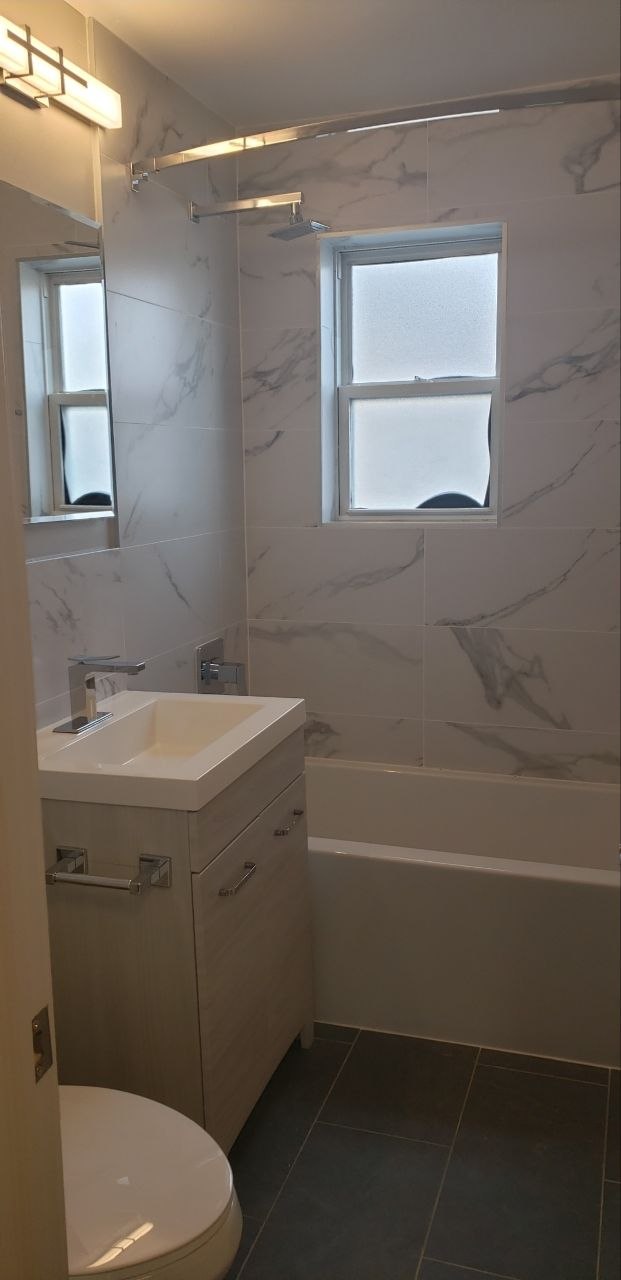
Bathroom with marble-patterned tile and rain shower — J&R Enterprise project
Bathrooms

Bathroom Remodel — Marble Tile & Rain Shower

Marble-patterned wall tile with a rain shower and light wood vanity.
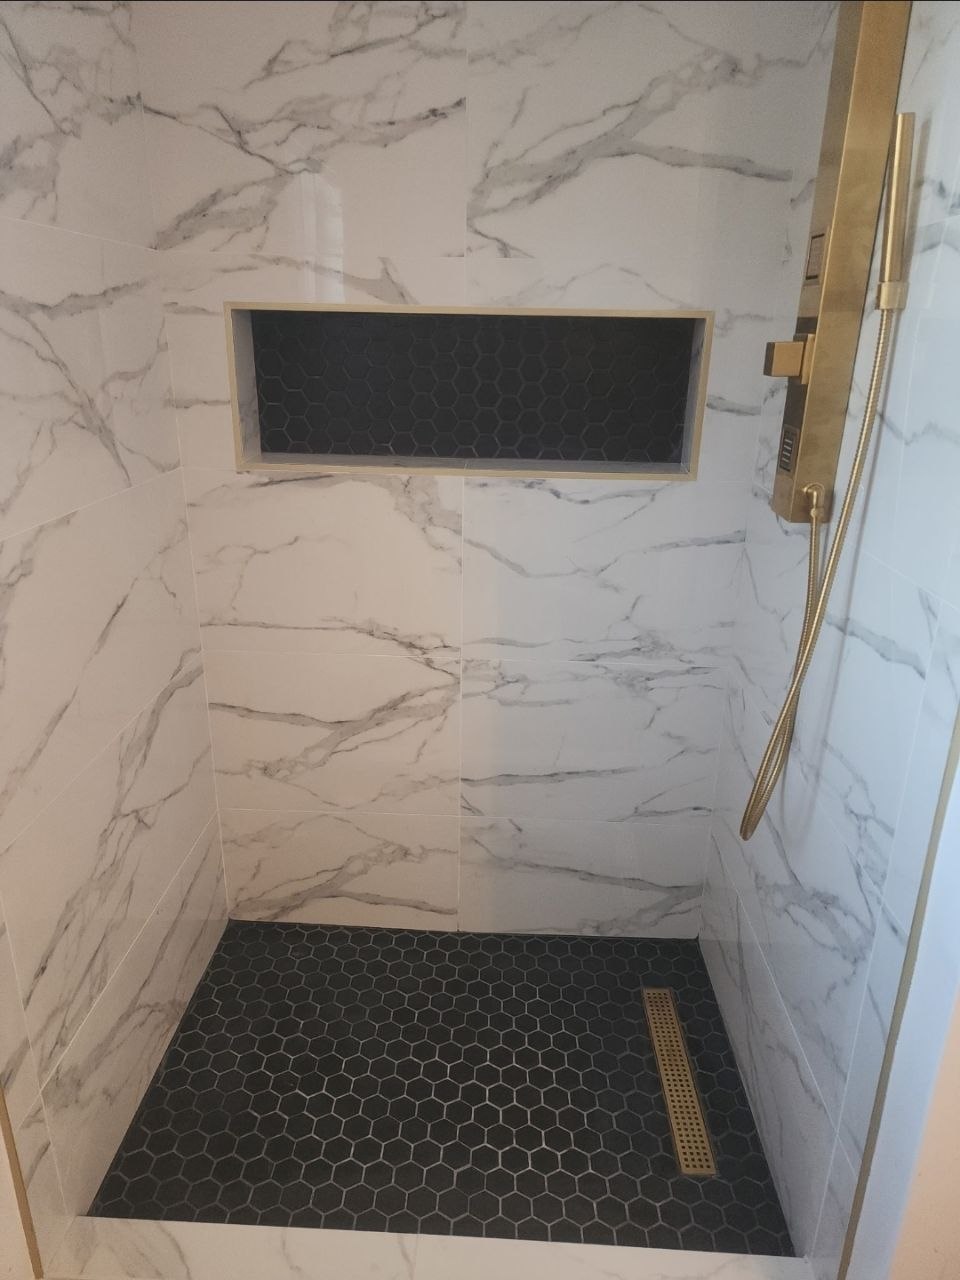
Shower stall with marble-patterned tile, black hex floor tile, and gold shower fixtures — J&R Enterprise project
Bathrooms

Bathroom Remodel — Marble Shower & Gold Fixtures

Marble-patterned tile walls with a black hex floor, recessed niche, and gold shower fixtures.
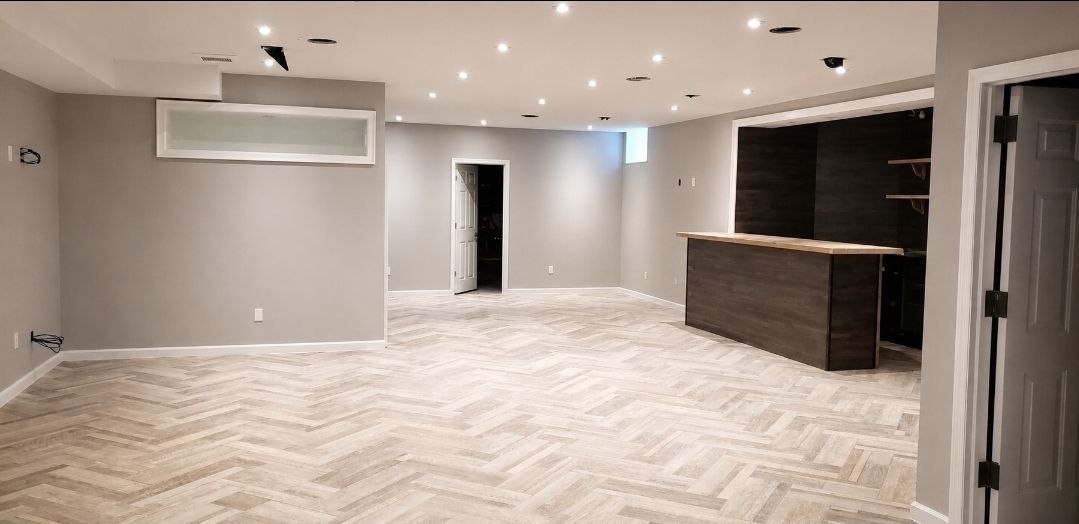
Basement Bar Build — J&R Enterprise project
Basements

Basement Bar Build

Finished basement with a custom bar and herringbone flooring.
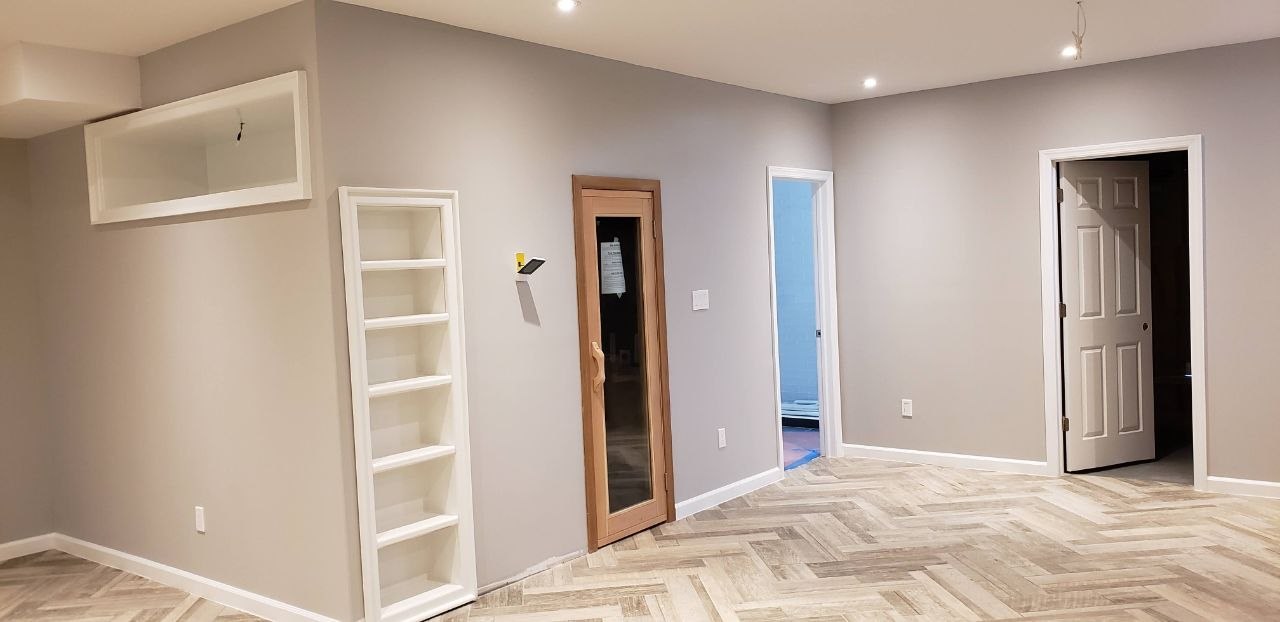
Finished Basement — Built-Ins & Sauna — J&R Enterprise project
Basements

Finished Basement — Built-Ins & Sauna

Finished basement with built-in shelving and a sauna.

Finished basement with herringbone flooring and built-ins — J&R Enterprise project
Basements

Finished Basement — Herringbone Floor

Finished basement with herringbone flooring, custom built-ins, and recessed lighting.
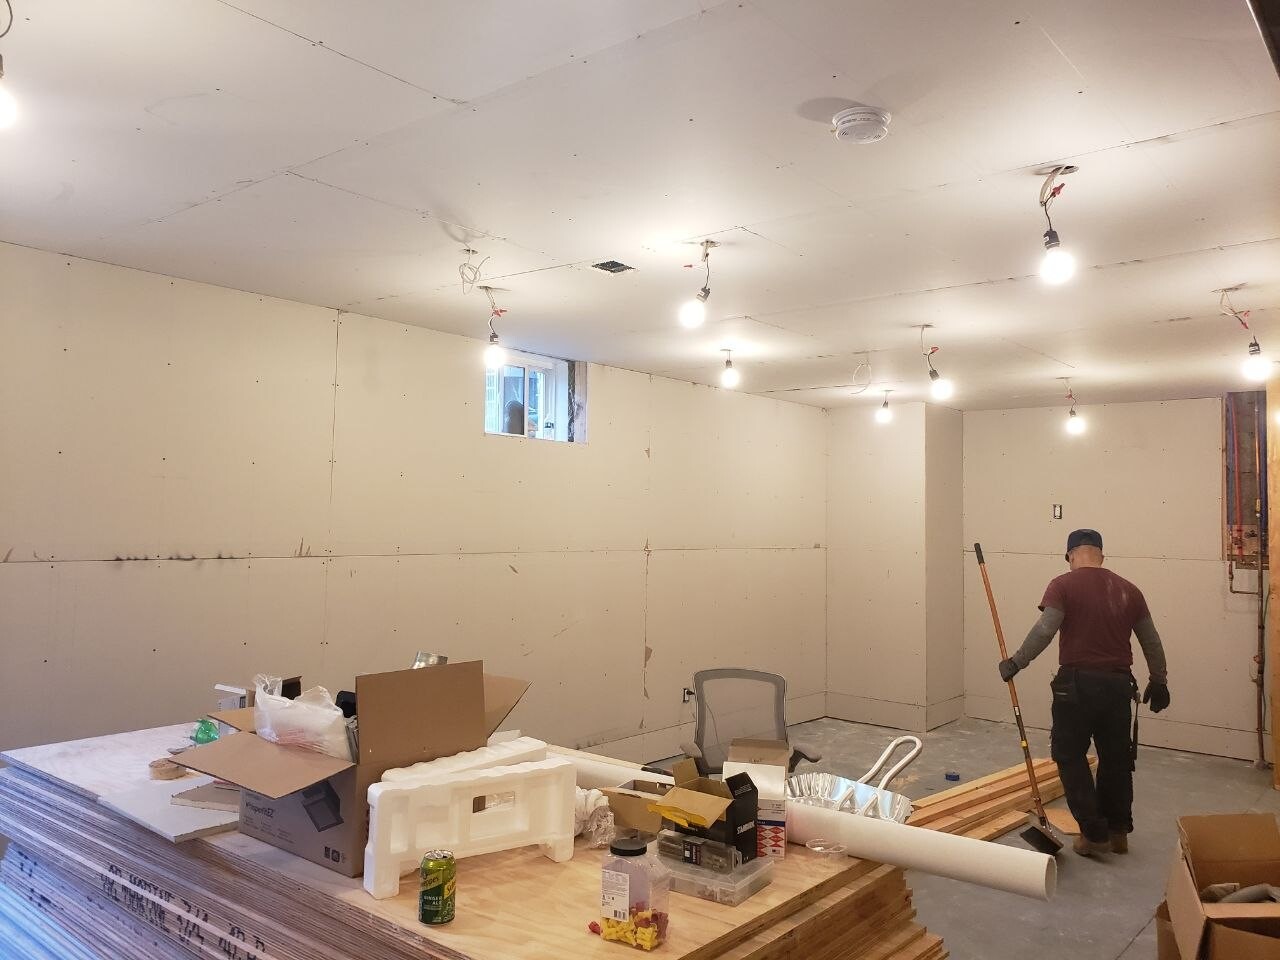
Basement renovation — J&R Enterprise project
Drywall

Basement Renovation

Basement renovation.

Completed basement renovation — J&R Enterprise project
Drywall

Completed Basement Renovation

Completed basement renovation.

Bedroom Renovation — J&R Enterprise project
Apartments

Bedroom Renovation

Renovated bedroom with hardwood floors.
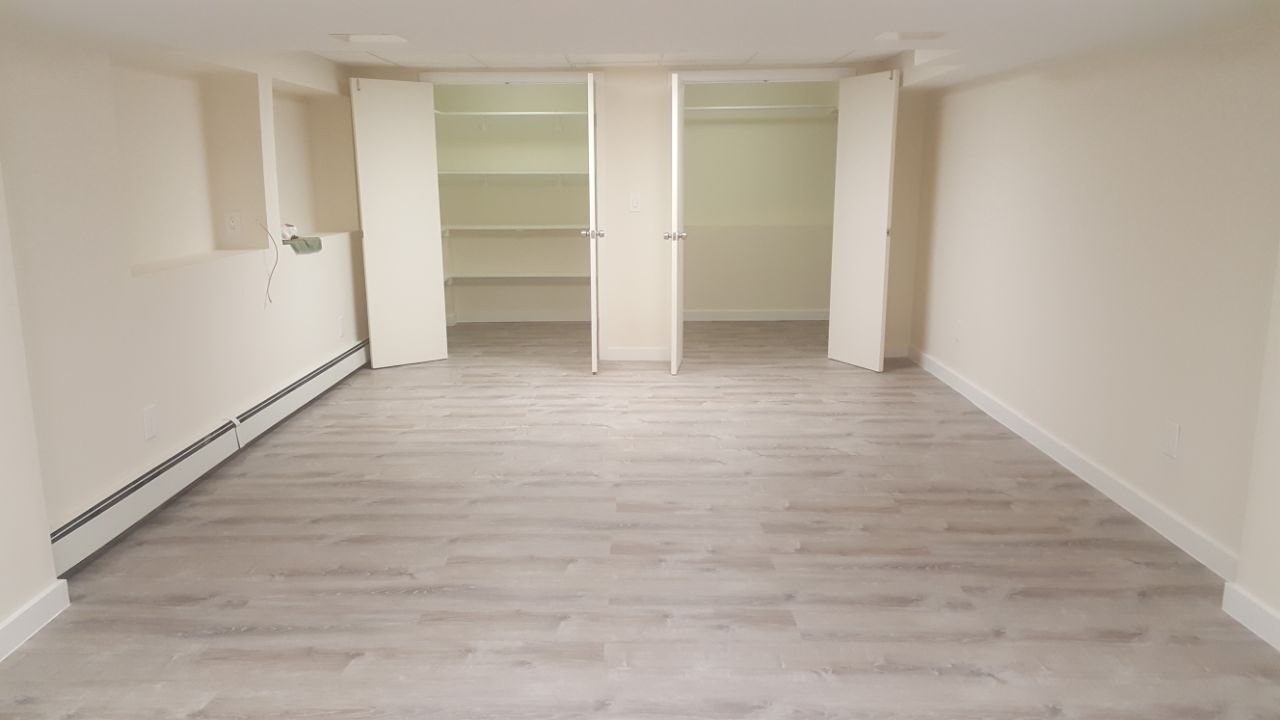
Bedroom Renovation — Closets & Flooring — J&R Enterprise project
Basements

Bedroom Renovation — Closets & Flooring

Bedroom with new closets and wood-look flooring.
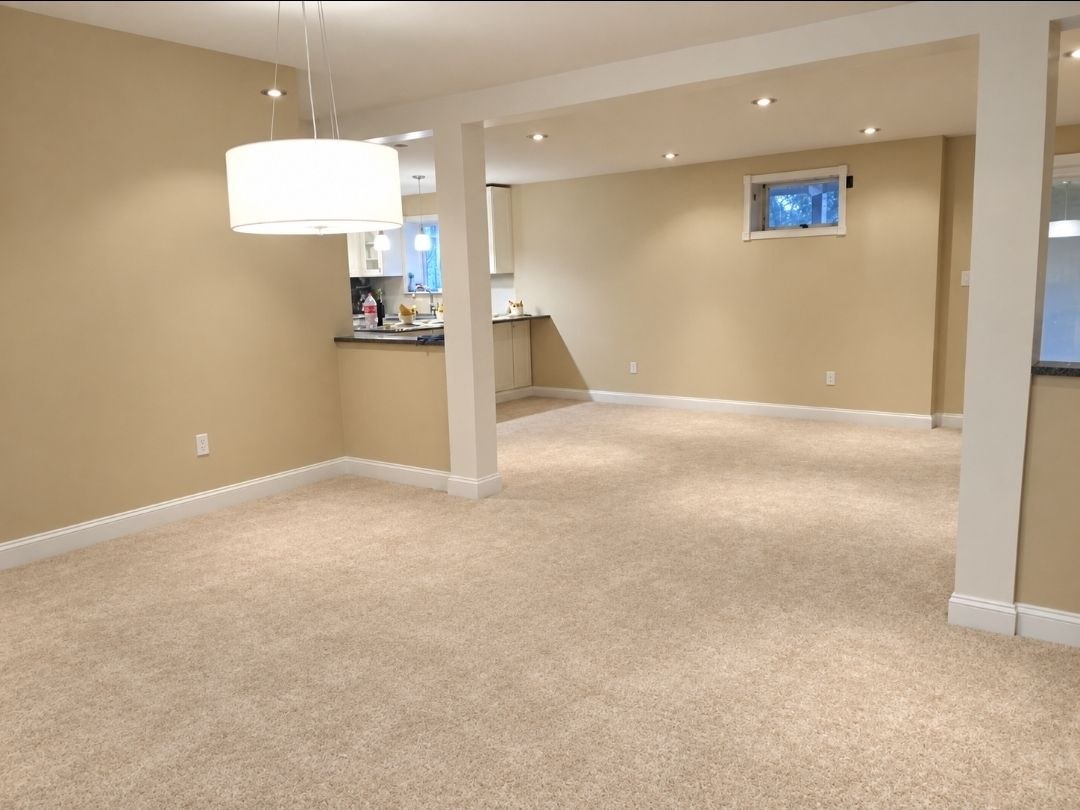
Finished basement dining room with modern chandelier — J&R Enterprise project
Basements

Basement Dining Room

Finished basement dining area with a modern chandelier and open flow to the living space.
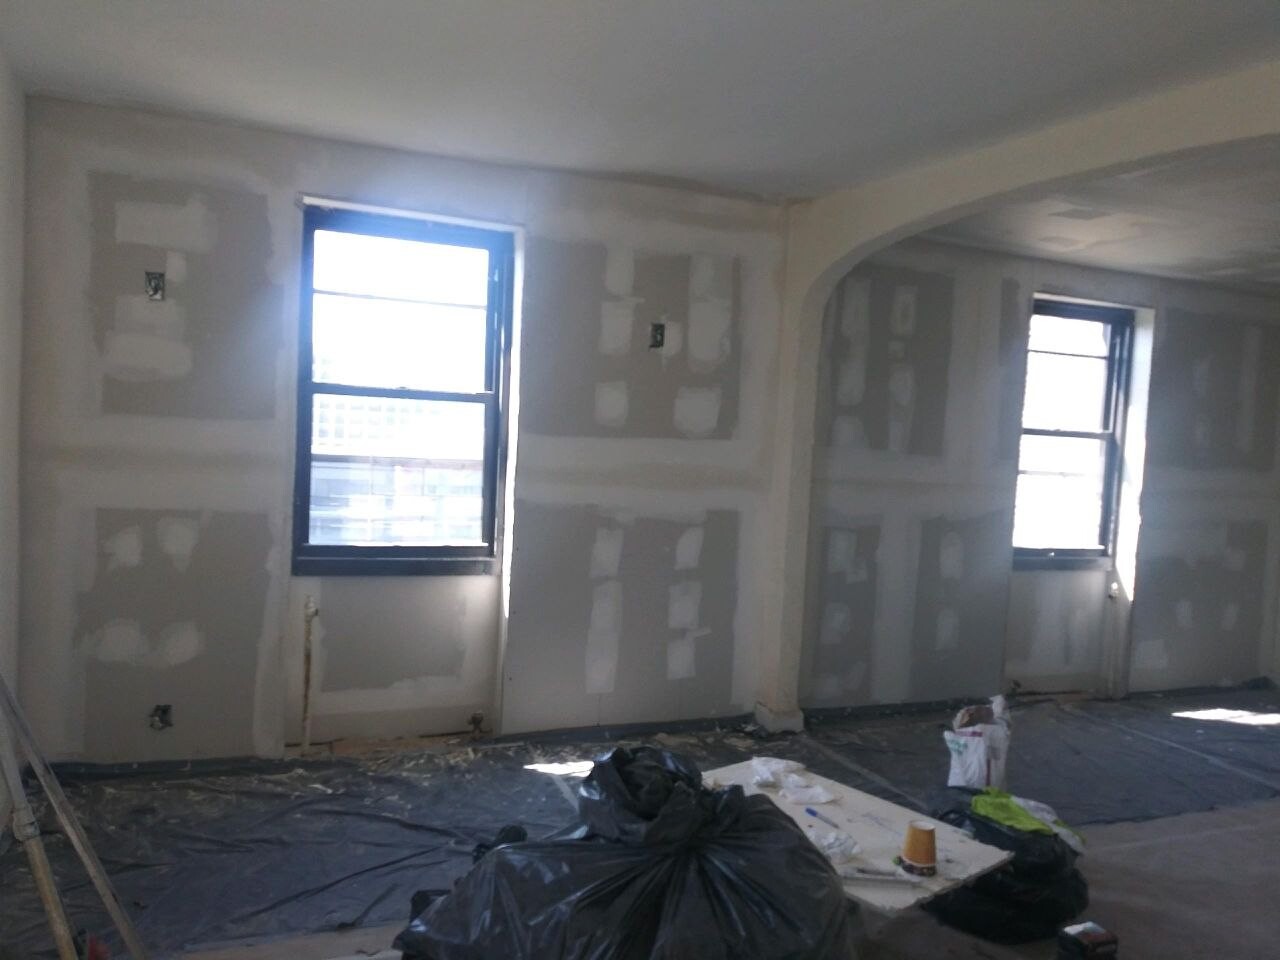
Apartment living room and dining room renovation — J&R Enterprise project
Drywall

Apartment — Living & Dining Room Renovation

Apartment renovation — living and dining area mid-finish.
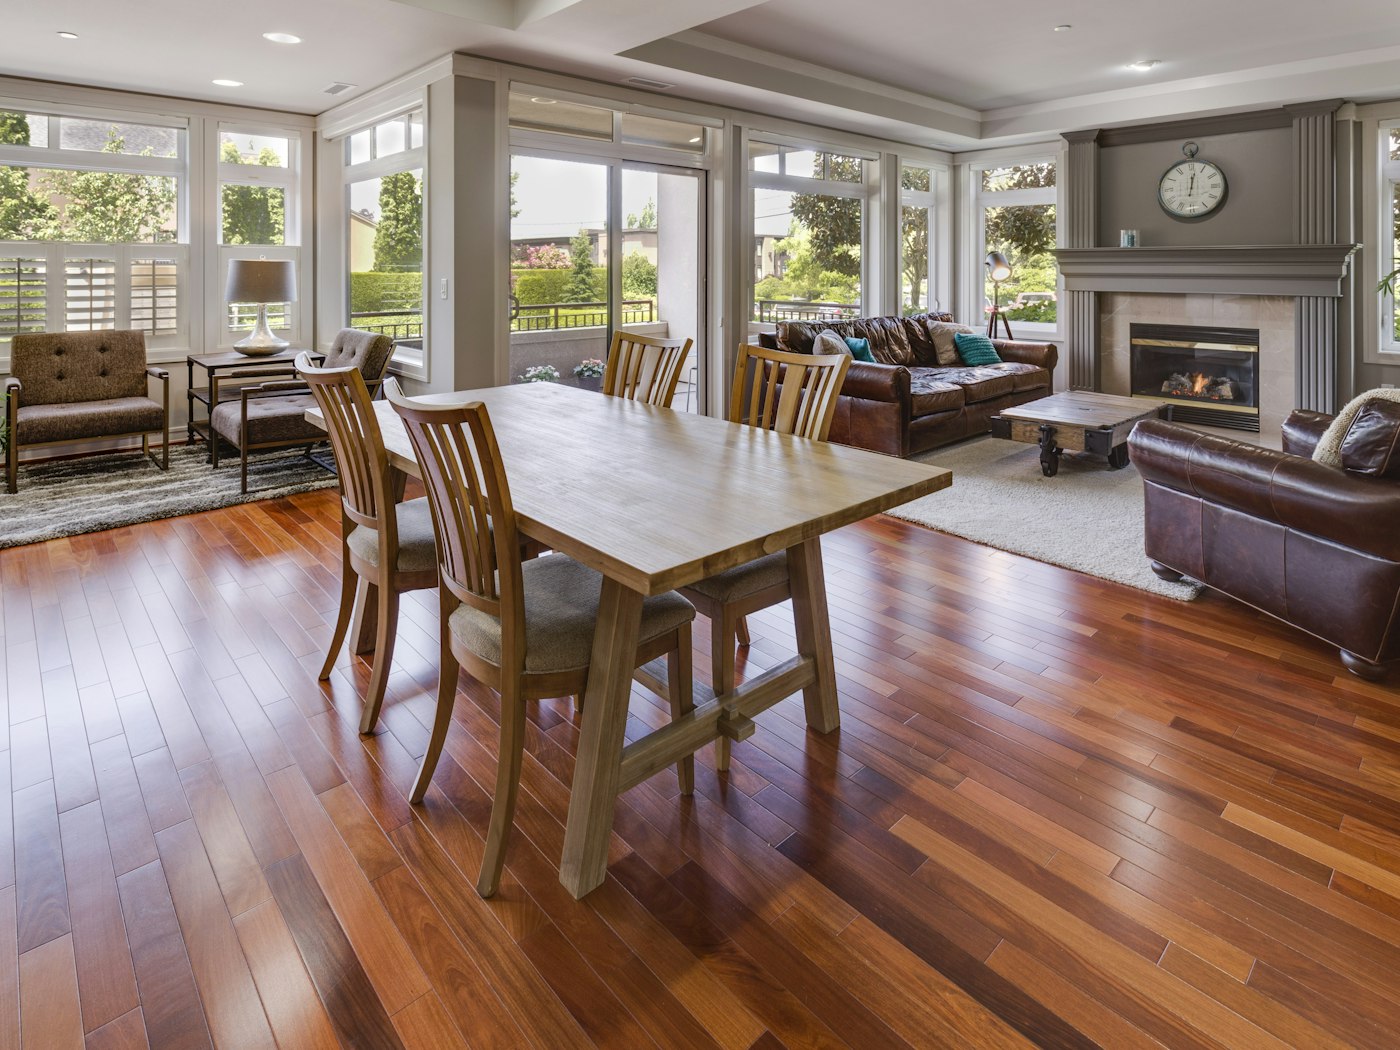
Hardwood Flooring Install — J&R Enterprise project
Flooring

Hardwood Flooring Install

Site-finished hardwood across the main level.
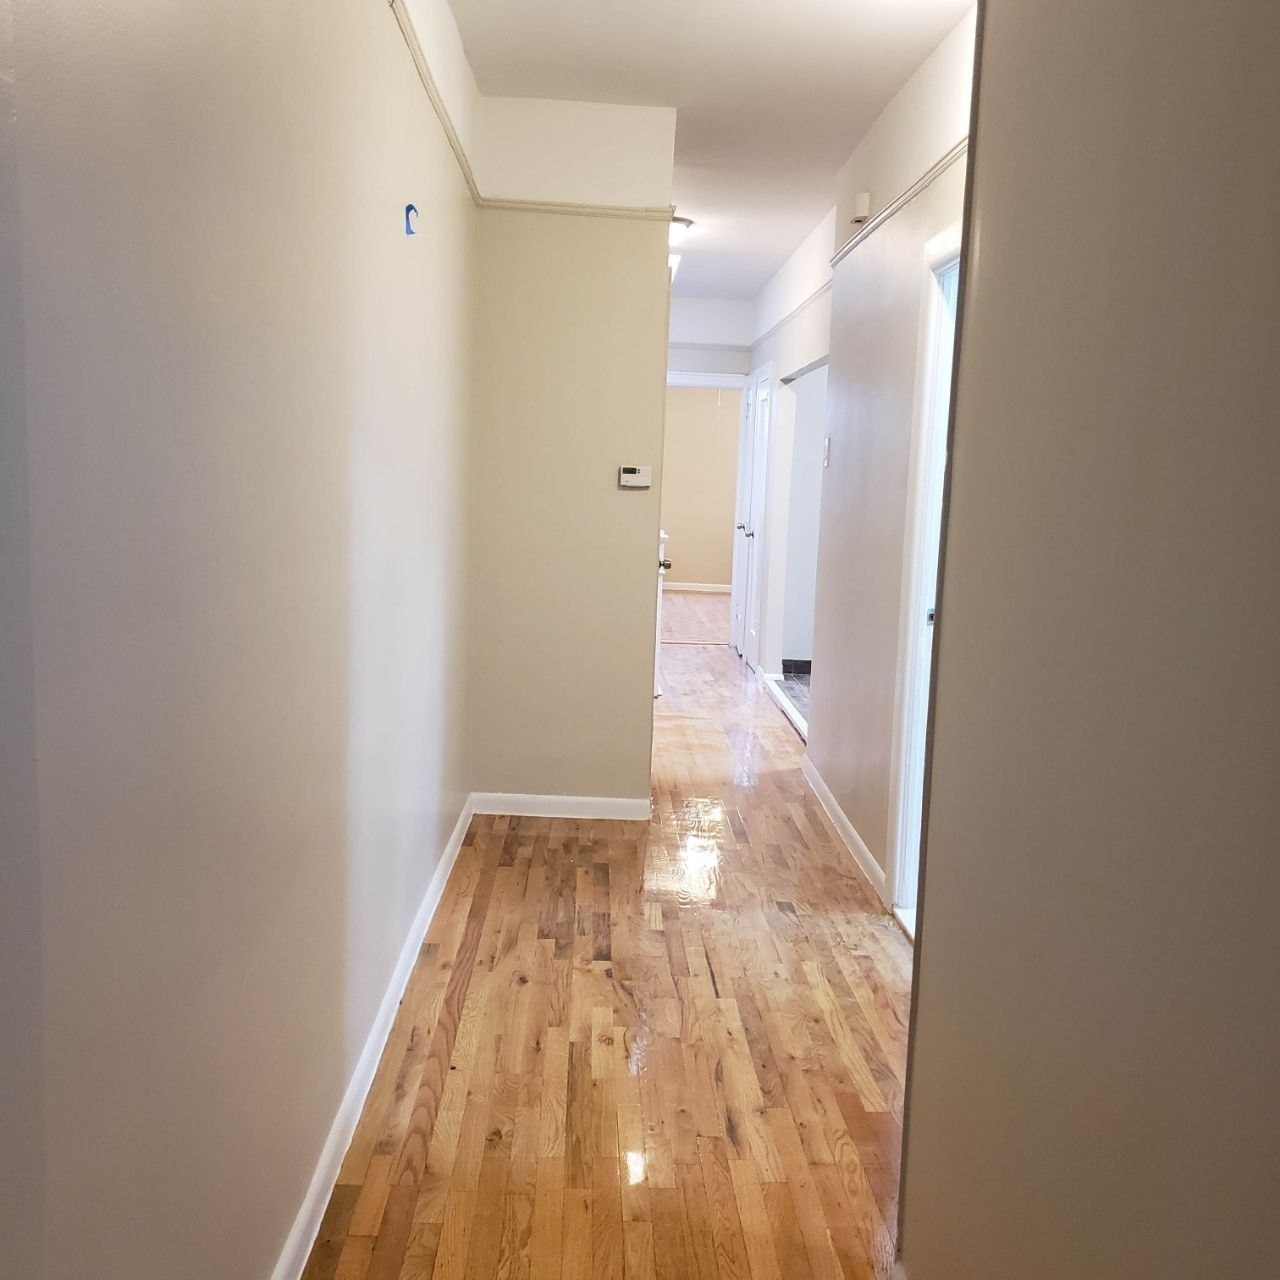
Hallway Flooring — J&R Enterprise project
Flooring

Hallway Flooring

New wood flooring through the hallway.
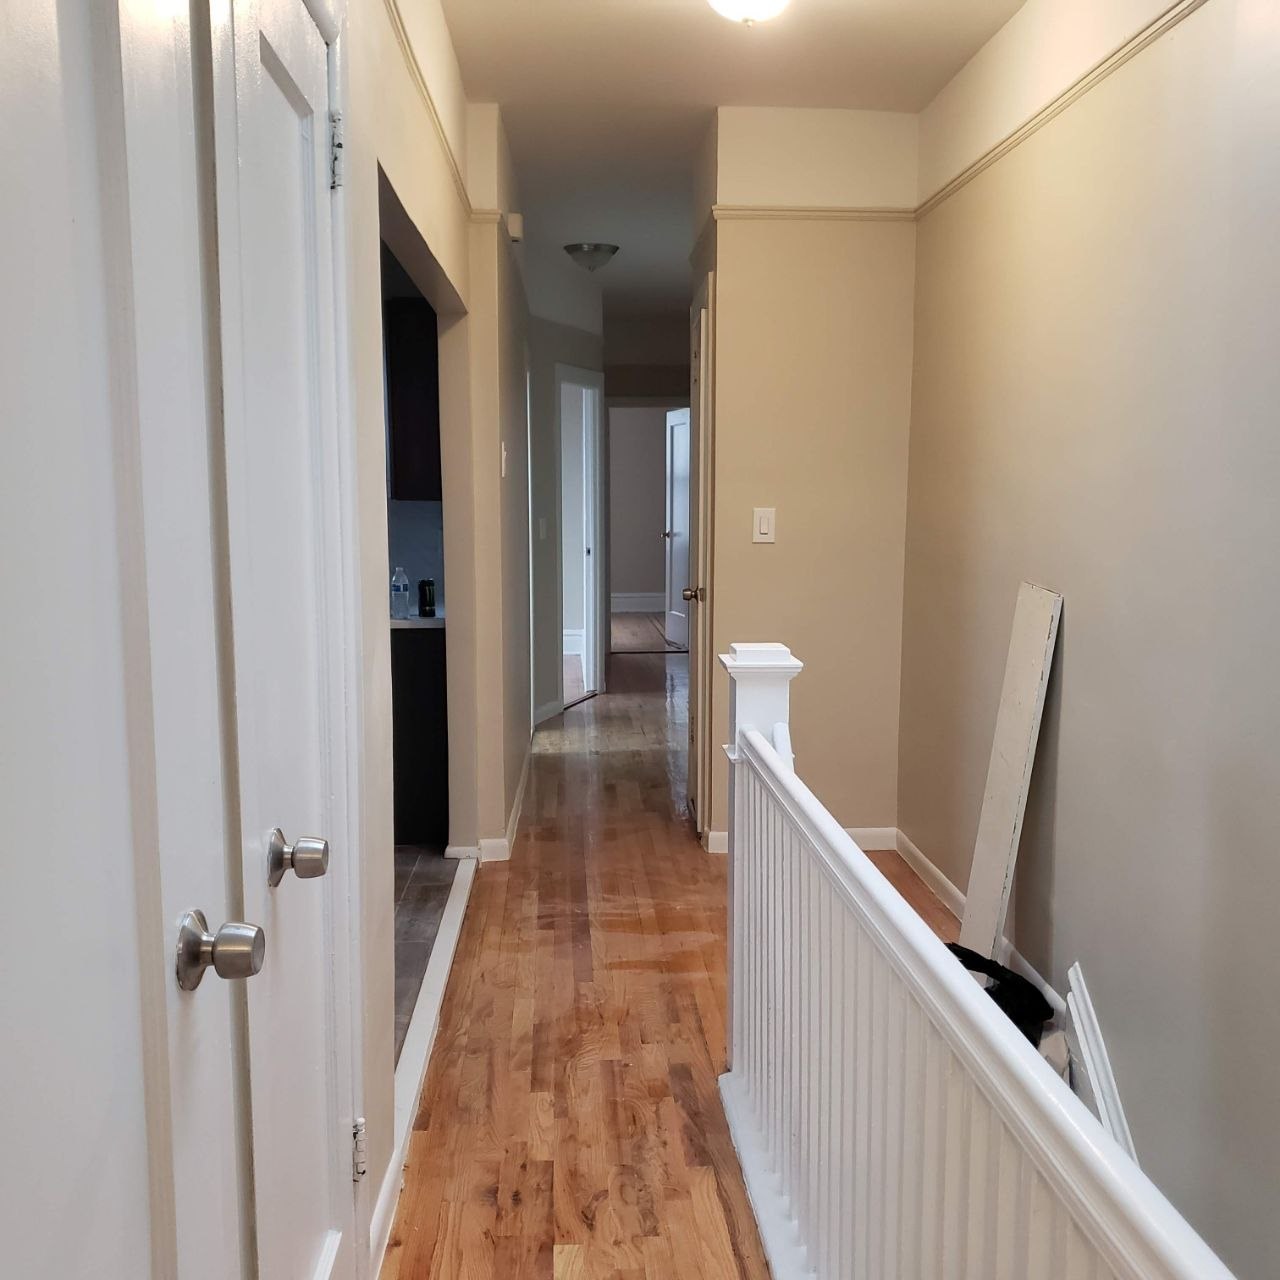
Stairway & Hallway Flooring — J&R Enterprise project
Flooring

Stairway & Hallway Flooring

Hallway and stairway flooring with a fresh white railing.
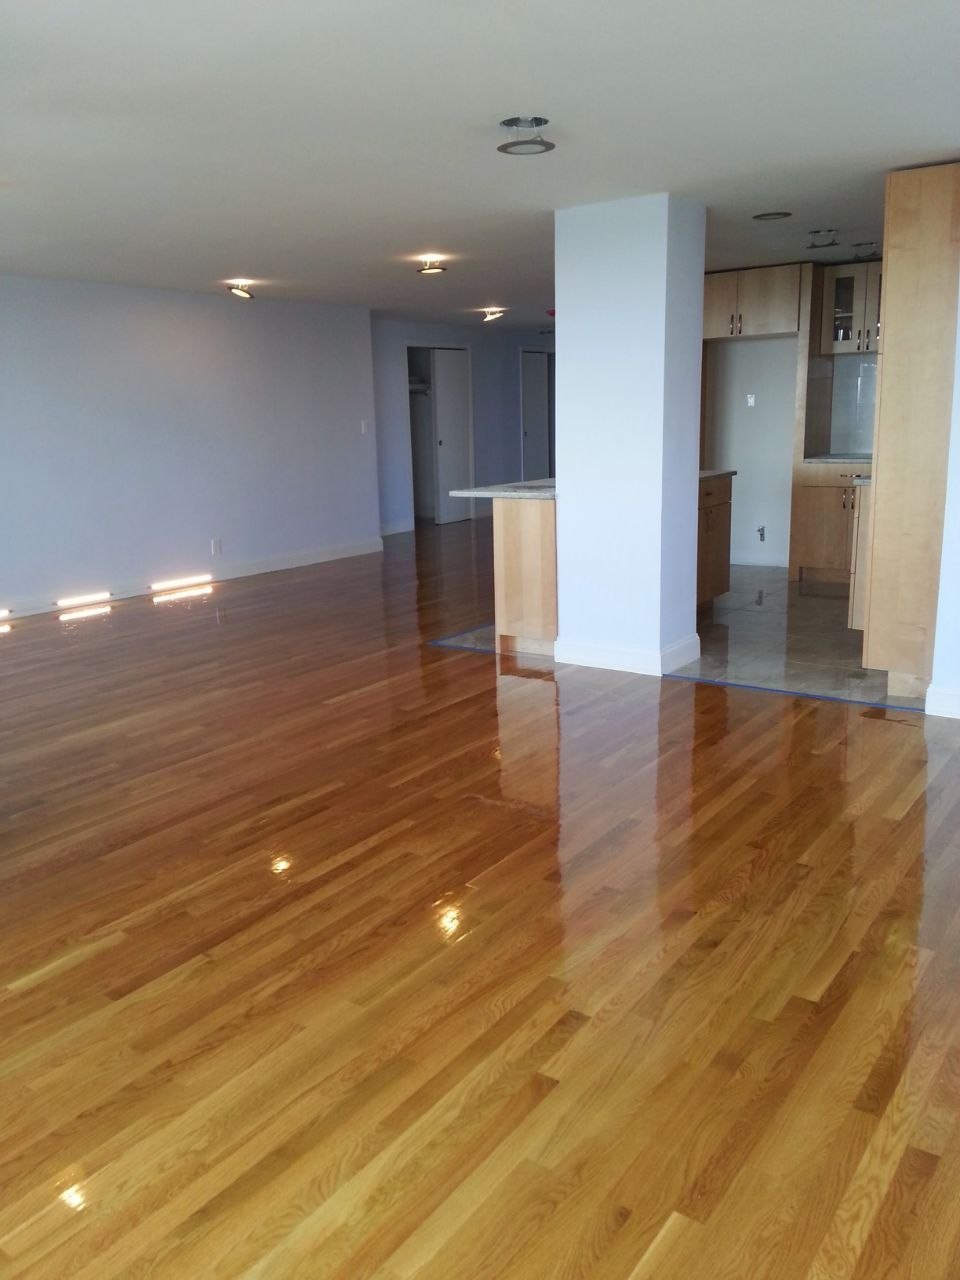
New Hardwood Flooring Install — J&R Enterprise project
Flooring

New Hardwood Flooring Install

Brand-new hardwood floor install through an open-concept main level.
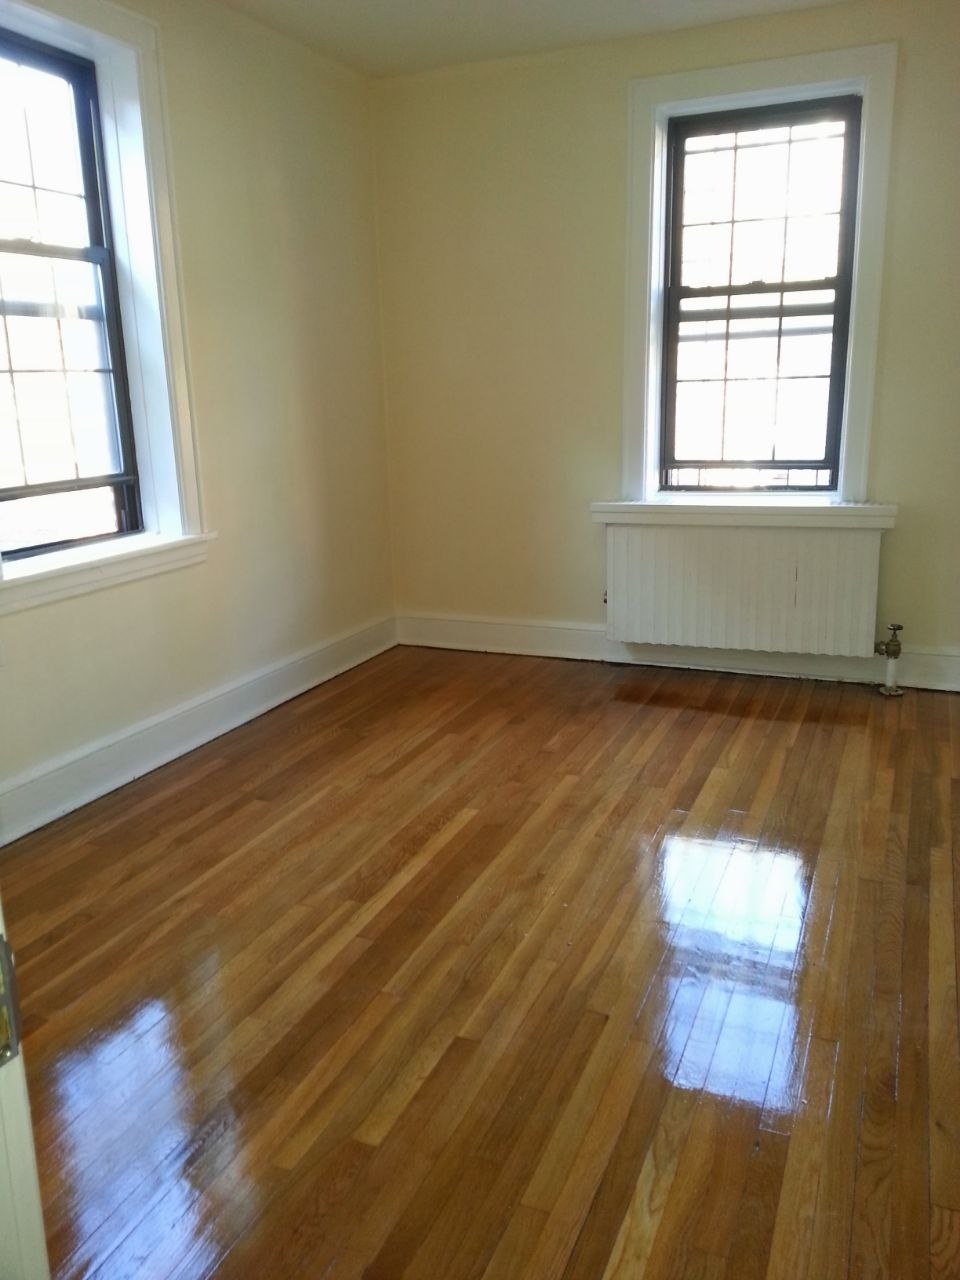
Flooring Refresh — J&R Enterprise project
Flooring

Flooring Refresh

Refinished hardwood floors in a bright room.
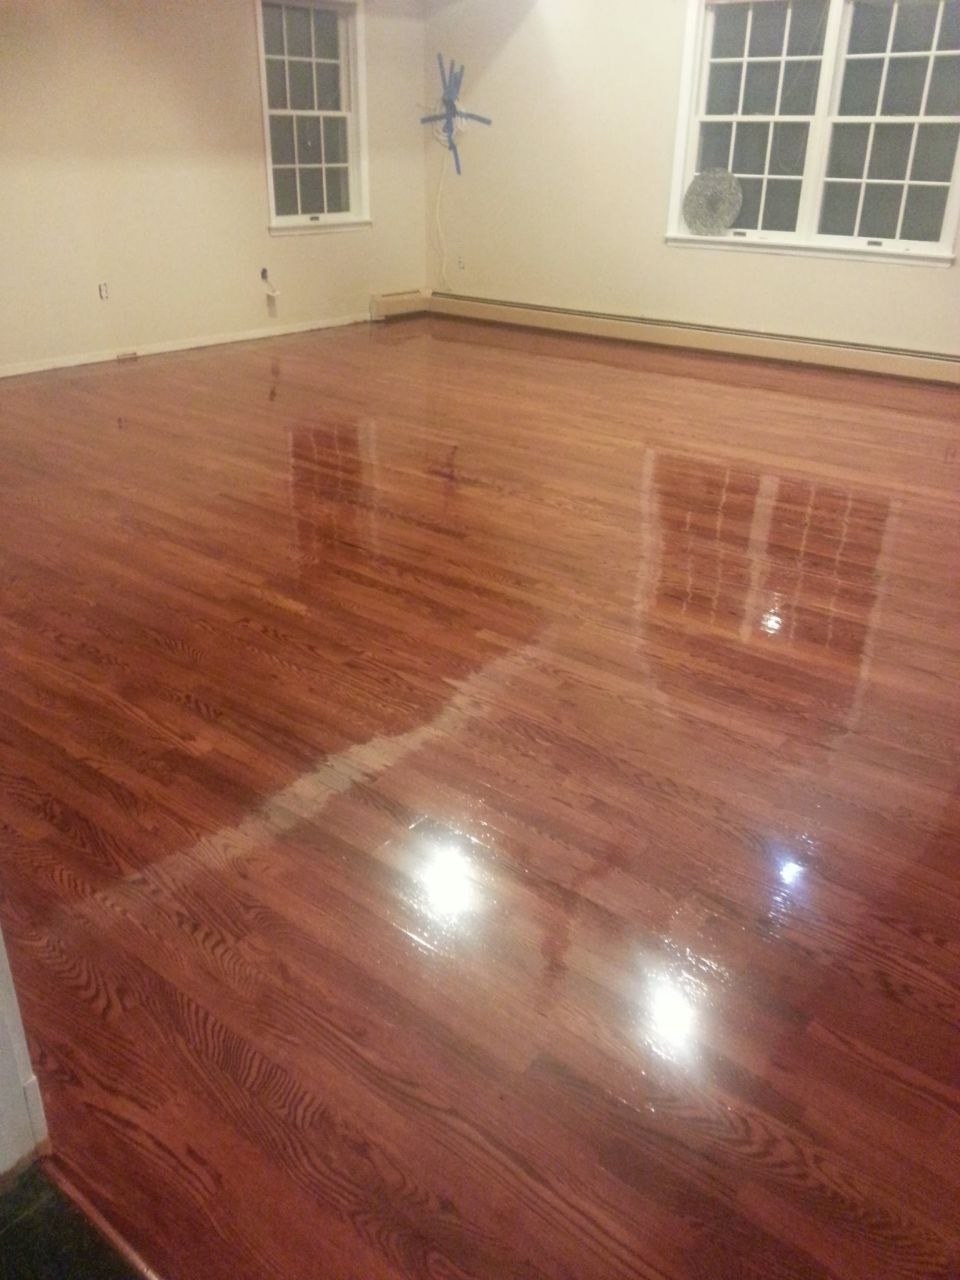
Flooring Refresh — Living Room — J&R Enterprise project
Flooring

Flooring Refresh — Living Room

Polished hardwood flooring in a large living space.
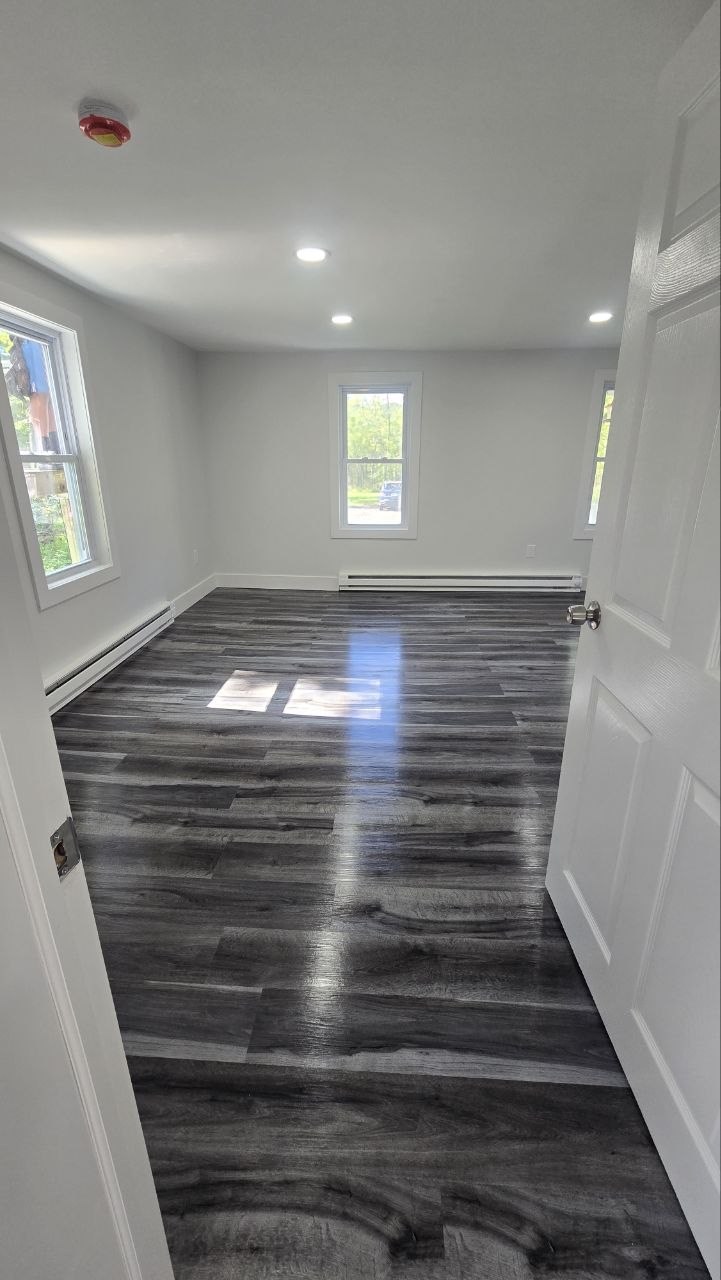
Laminate Flooring Install — J&R Enterprise project
Flooring

Laminate Flooring Install

New laminate flooring install.

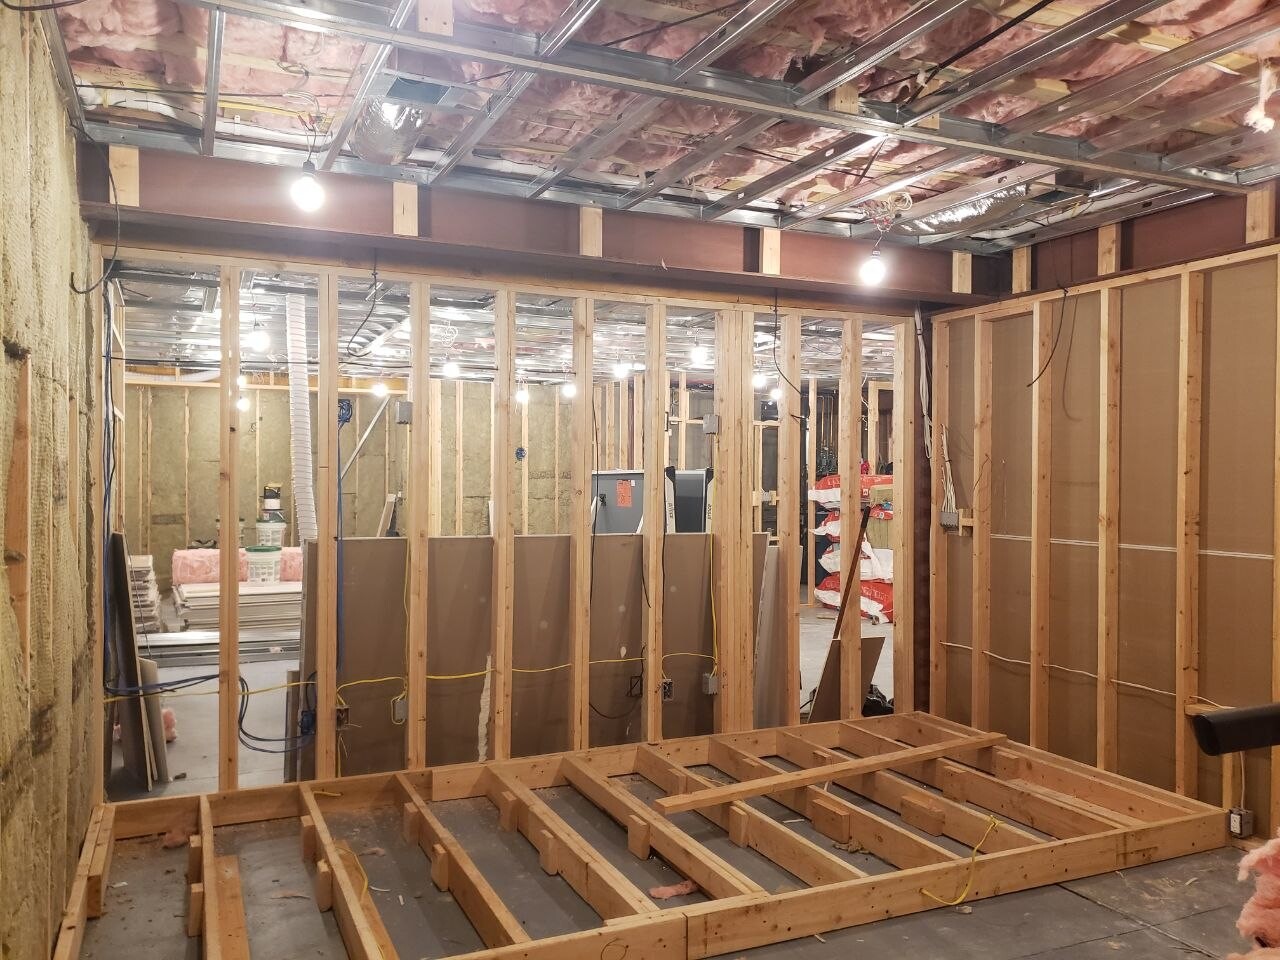
Basement framing before drywall — J&R Enterprise project
Framing

Basement Framing — Build-Out

Framed out a full basement build-out.
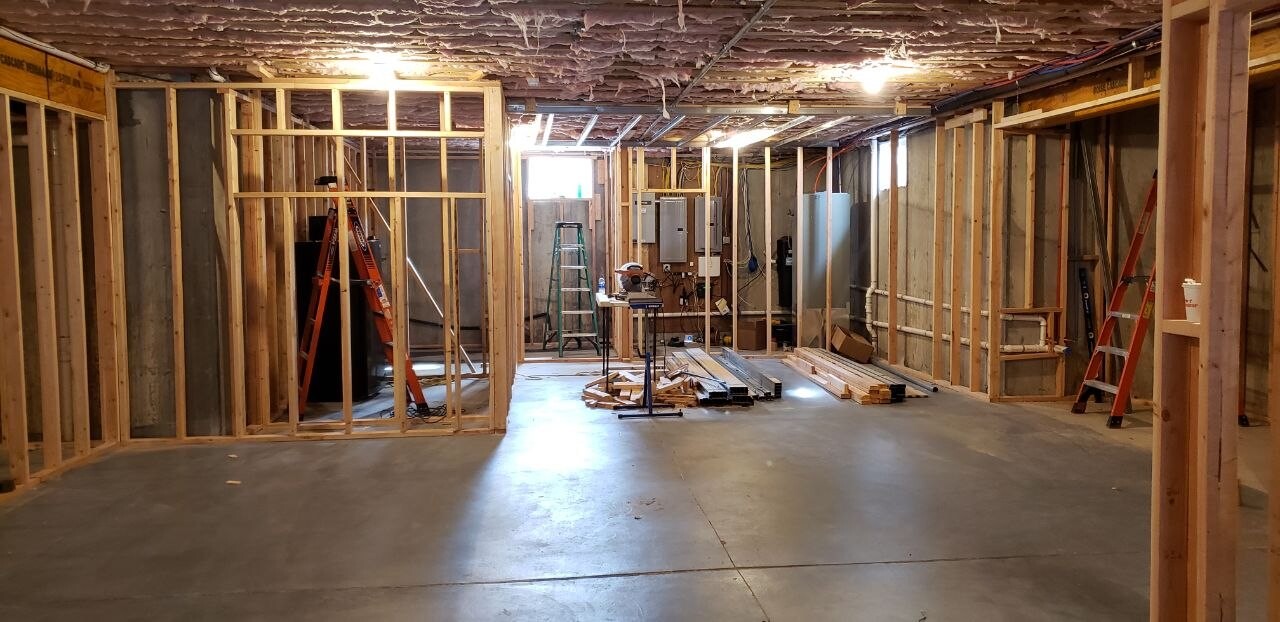
Basement framing — J&R Enterprise project
Framing

Basement Framing

Basement framing.

Theatre room framing — J&R Enterprise project
Framing

Theatre Room Framing

Framing for a theatre room build-out.
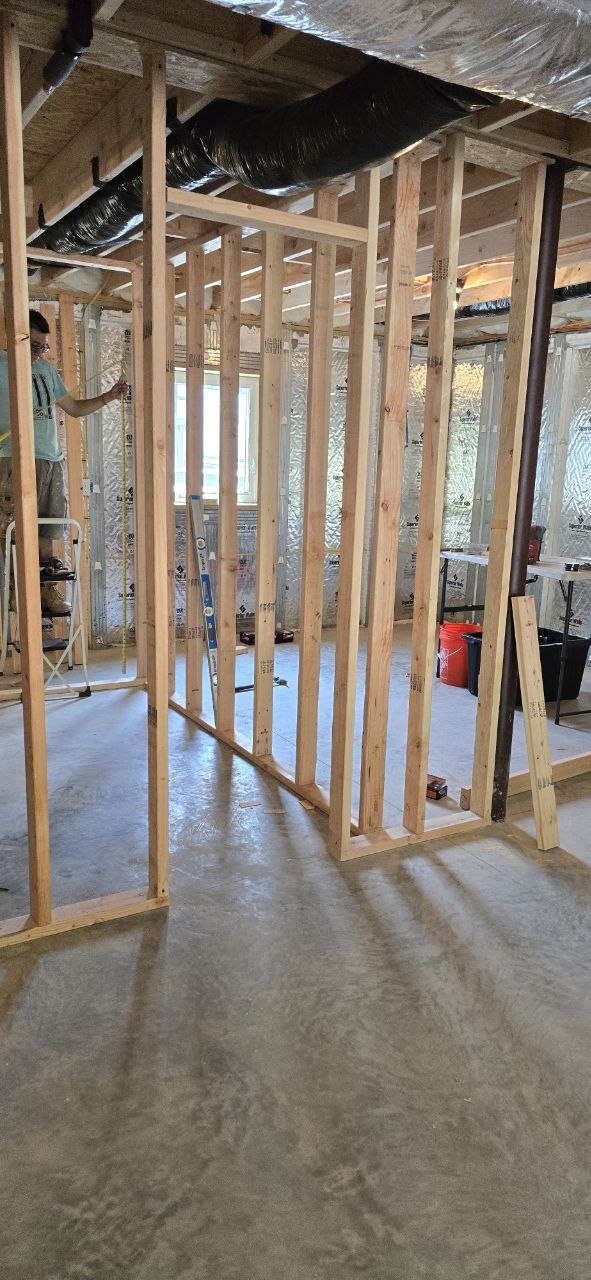
Wood-stud partition wall framing in a basement — J&R Enterprise project
Framing

Basement Framing — Partition Walls

Wood-stud partition walls framed in a basement build-out.
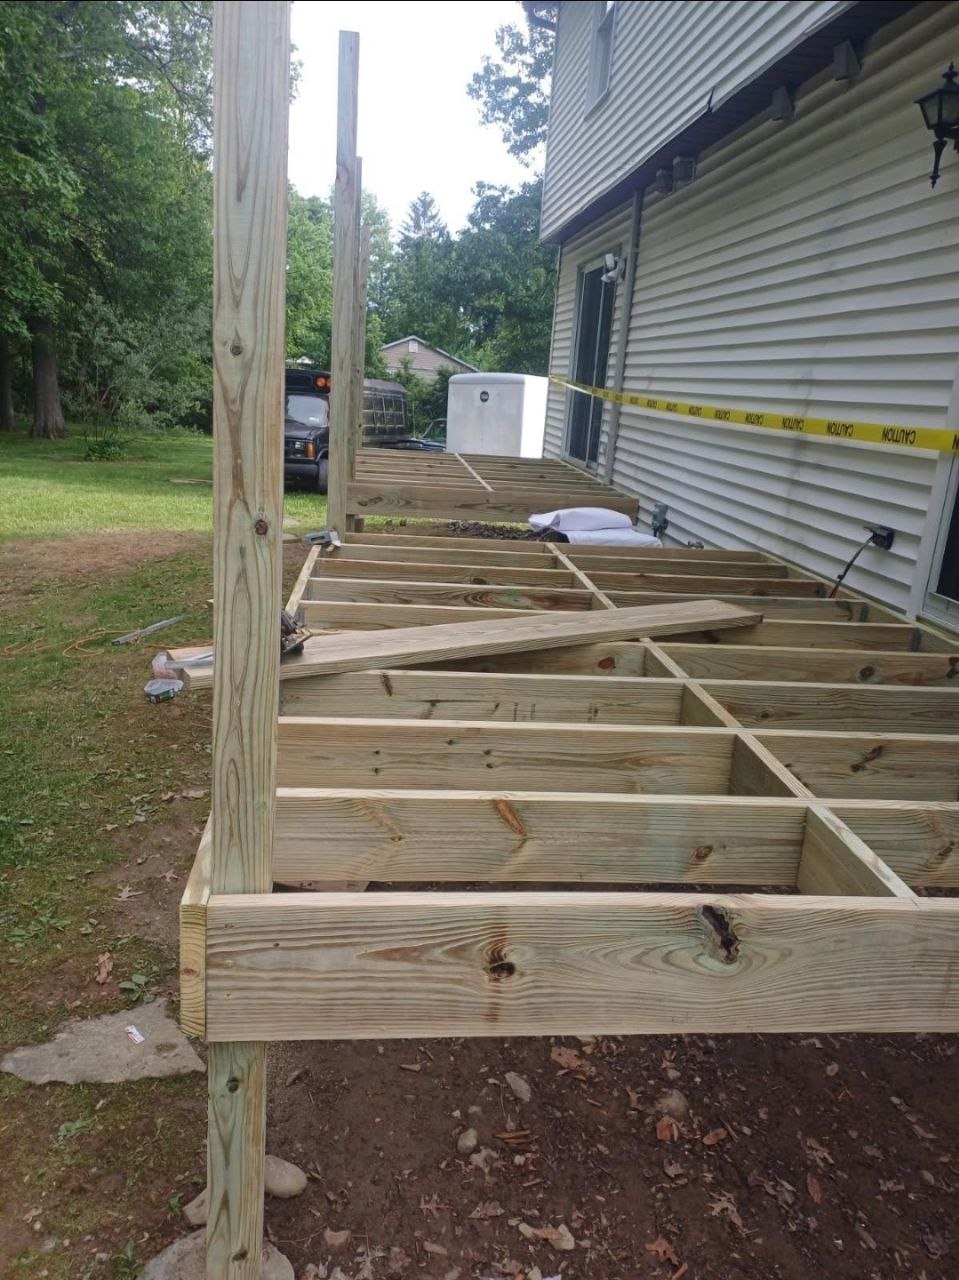
New deck framing with joists and support posts — J&R Enterprise project
Framing

Deck Framing — Joists & Posts

Framing a new deck — joists and support posts set.
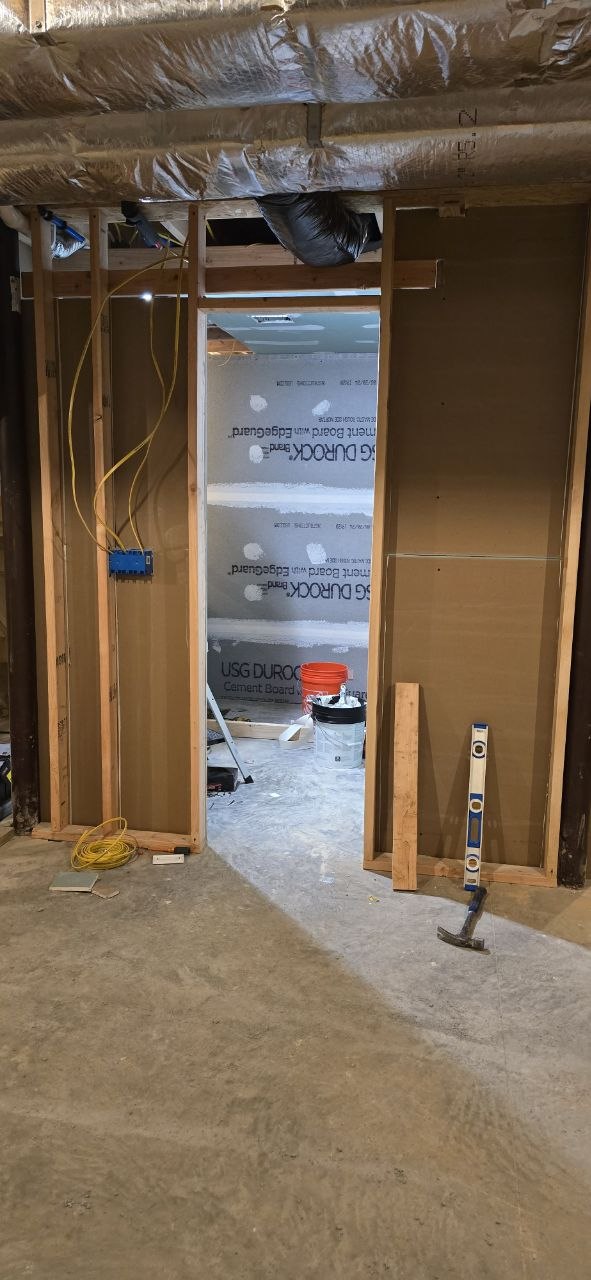
Basement framing with bathroom rough-in — J&R Enterprise project
Framing

Basement Framing — Bathroom Rough-In

Basement framing with bath rough-in and cement board.
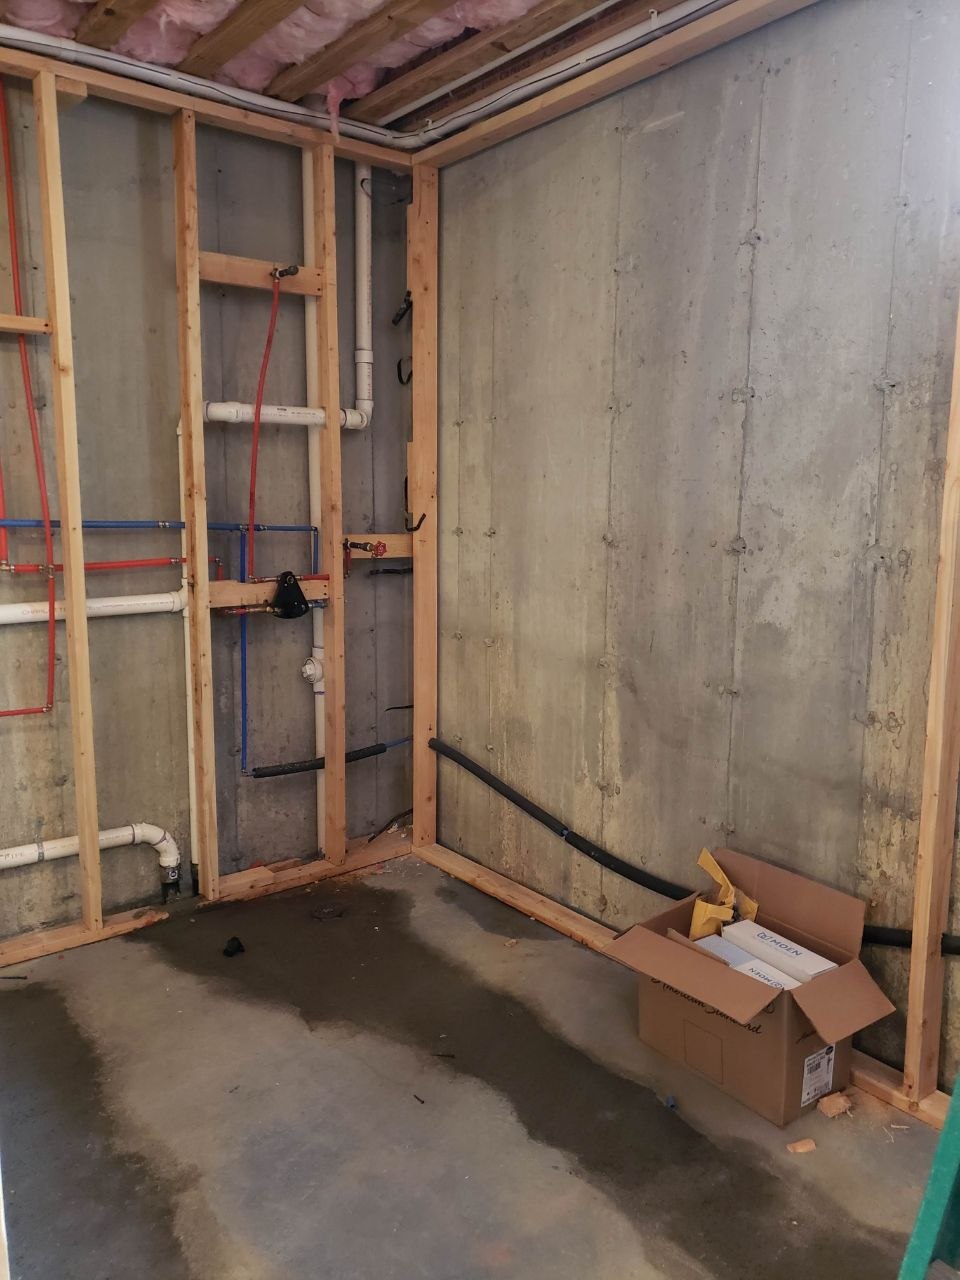
Framing and rough plumbing for a stand-up shower — J&R Enterprise project
Framing

Stand-Up Shower — Rough-In

Framing and rough plumbing for a stand-up shower.
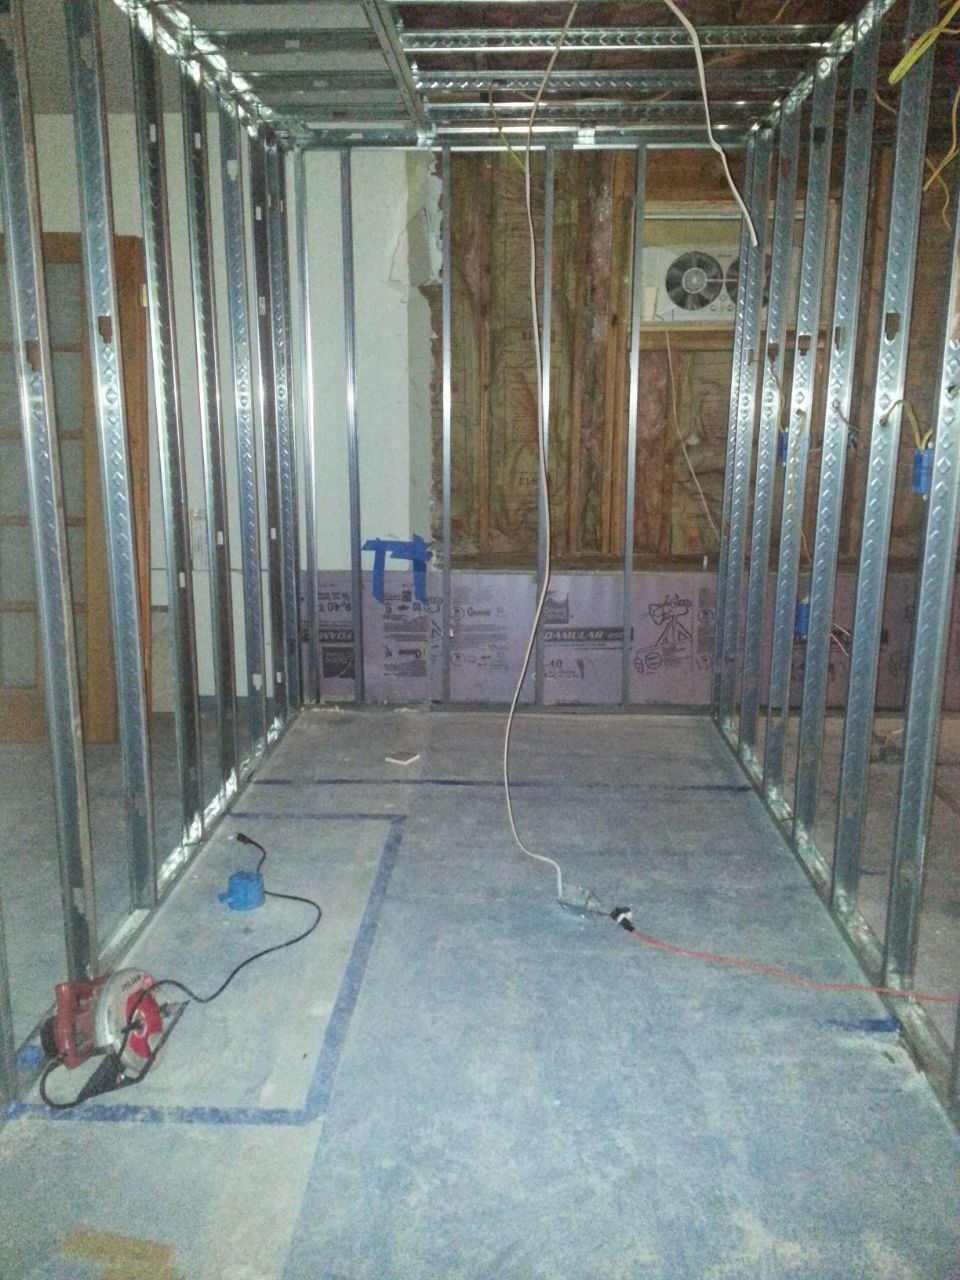
Metal-stud framing for a new bathroom — J&R Enterprise project
Framing

Bathroom Framing — Metal Studs

Metal-stud framing for a new bathroom.

Taped and mudded basement drywall — J&R Enterprise project
Drywall

Basement Drywall — Taped & Mudded

Taped, mudded, and ready for finish.

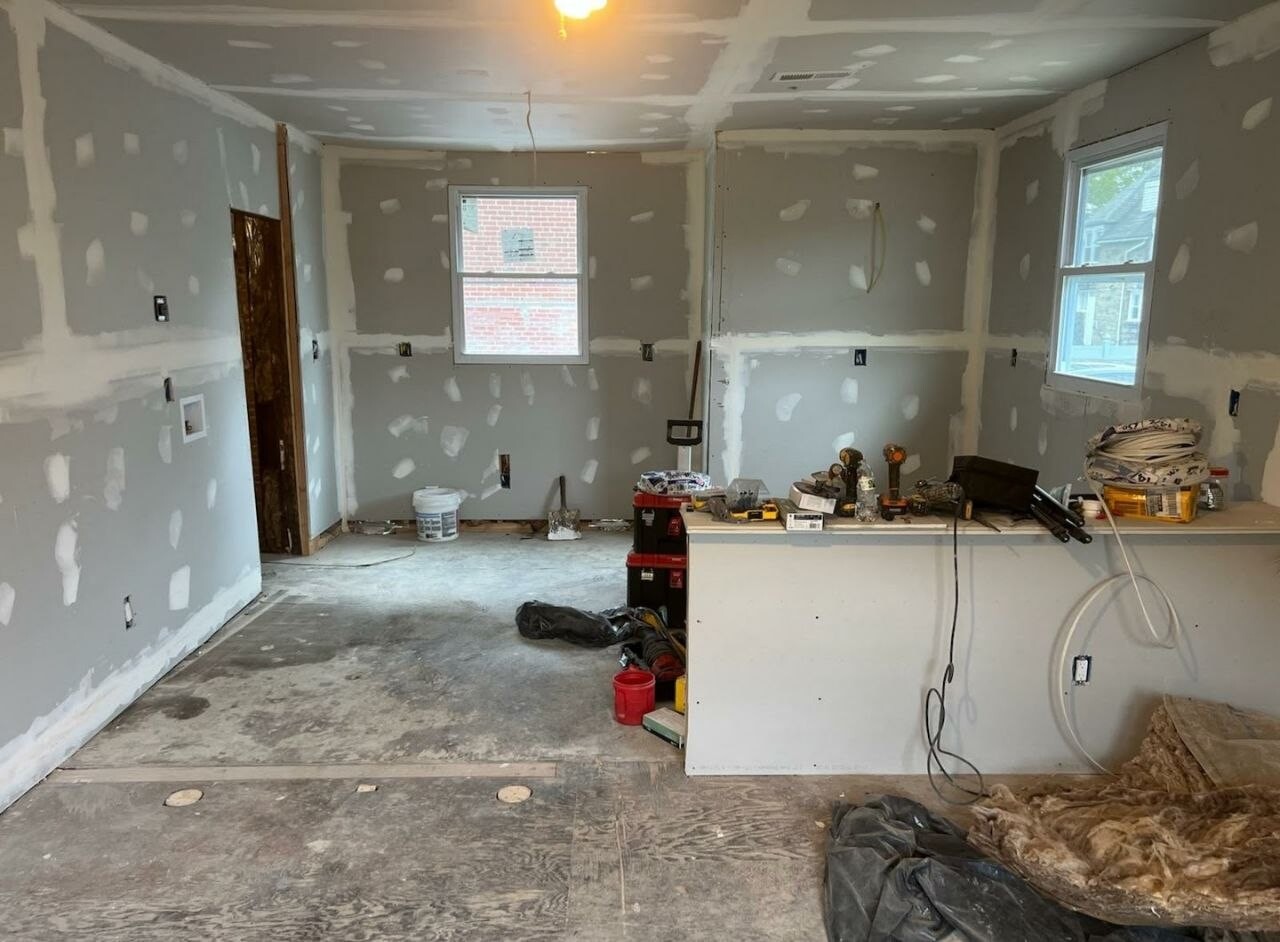
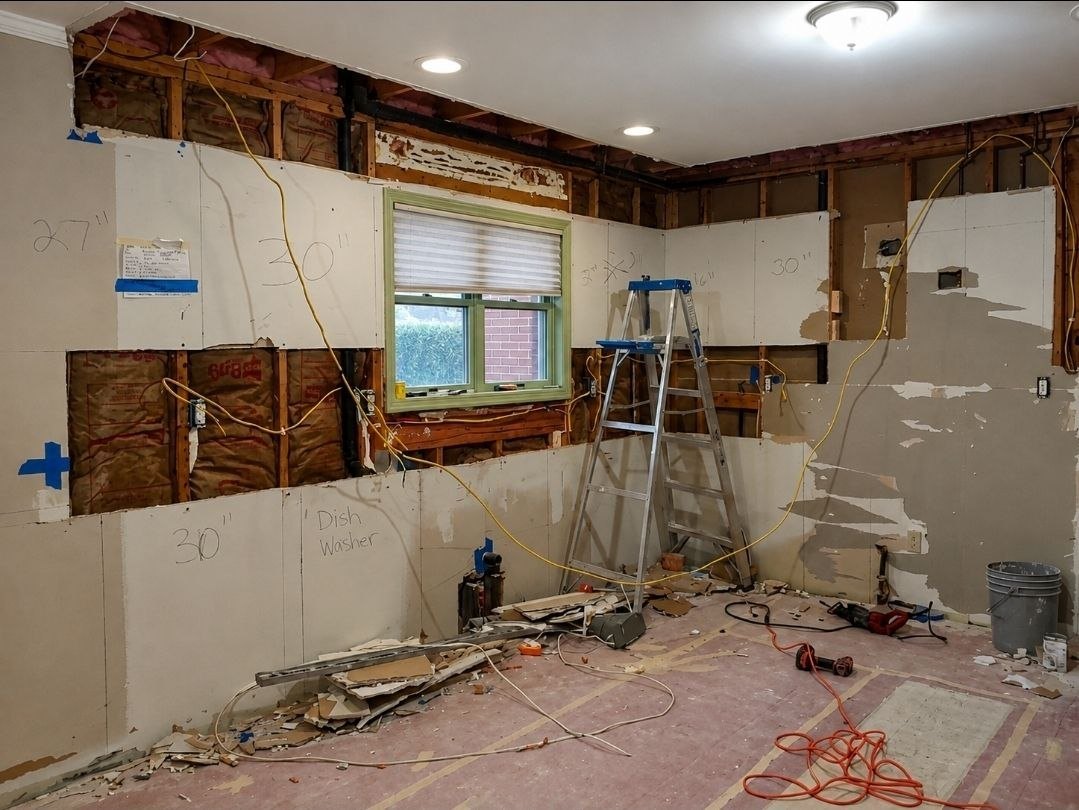
Drywall board and tape in a kitchen — J&R Enterprise project
Drywall

Kitchen Drywall — Board & Tape

Kitchen drywall hung and taped, ready for mud.
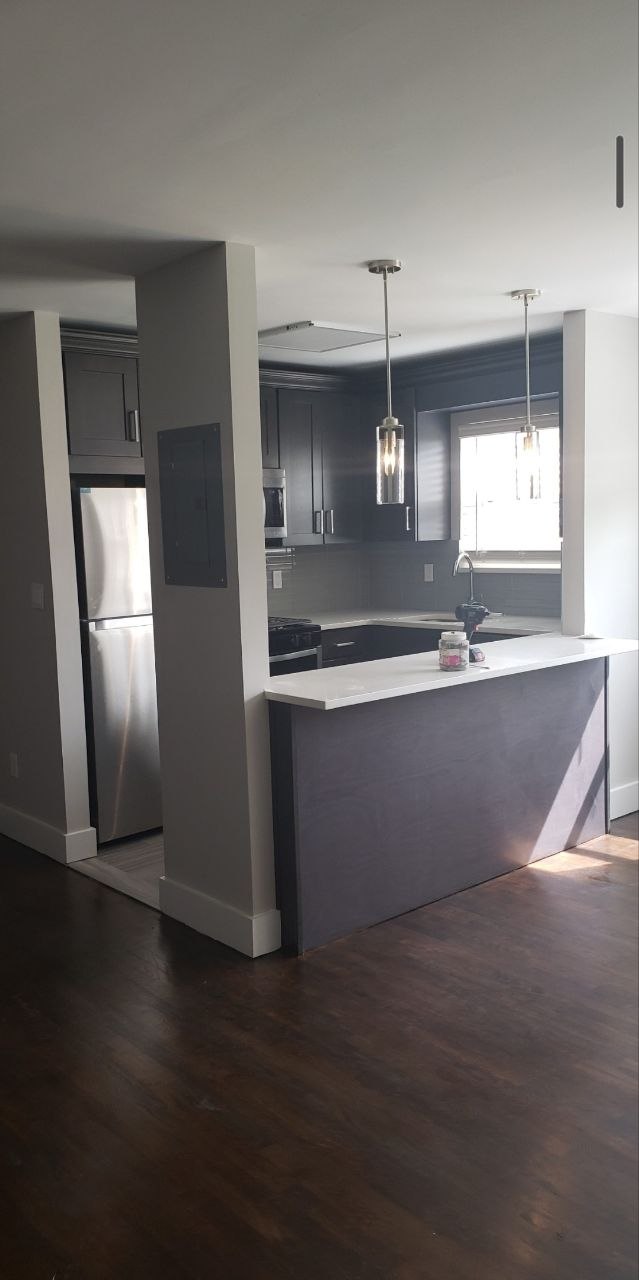
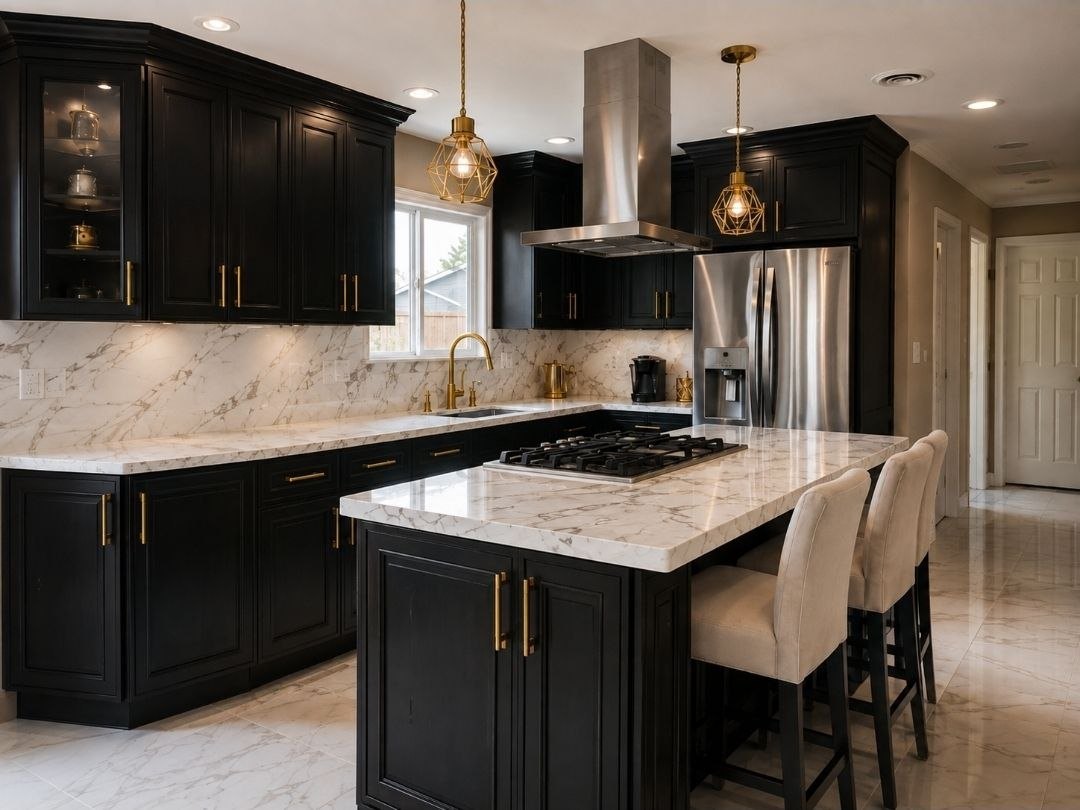
Kitchen with dark grey cabinetry, island, and flooring transition — J&R Enterprise project
Kitchens

Kitchen Remodel — Island & Floor Transition

Dark grey cabinetry and island with a clean flooring transition to the living area.
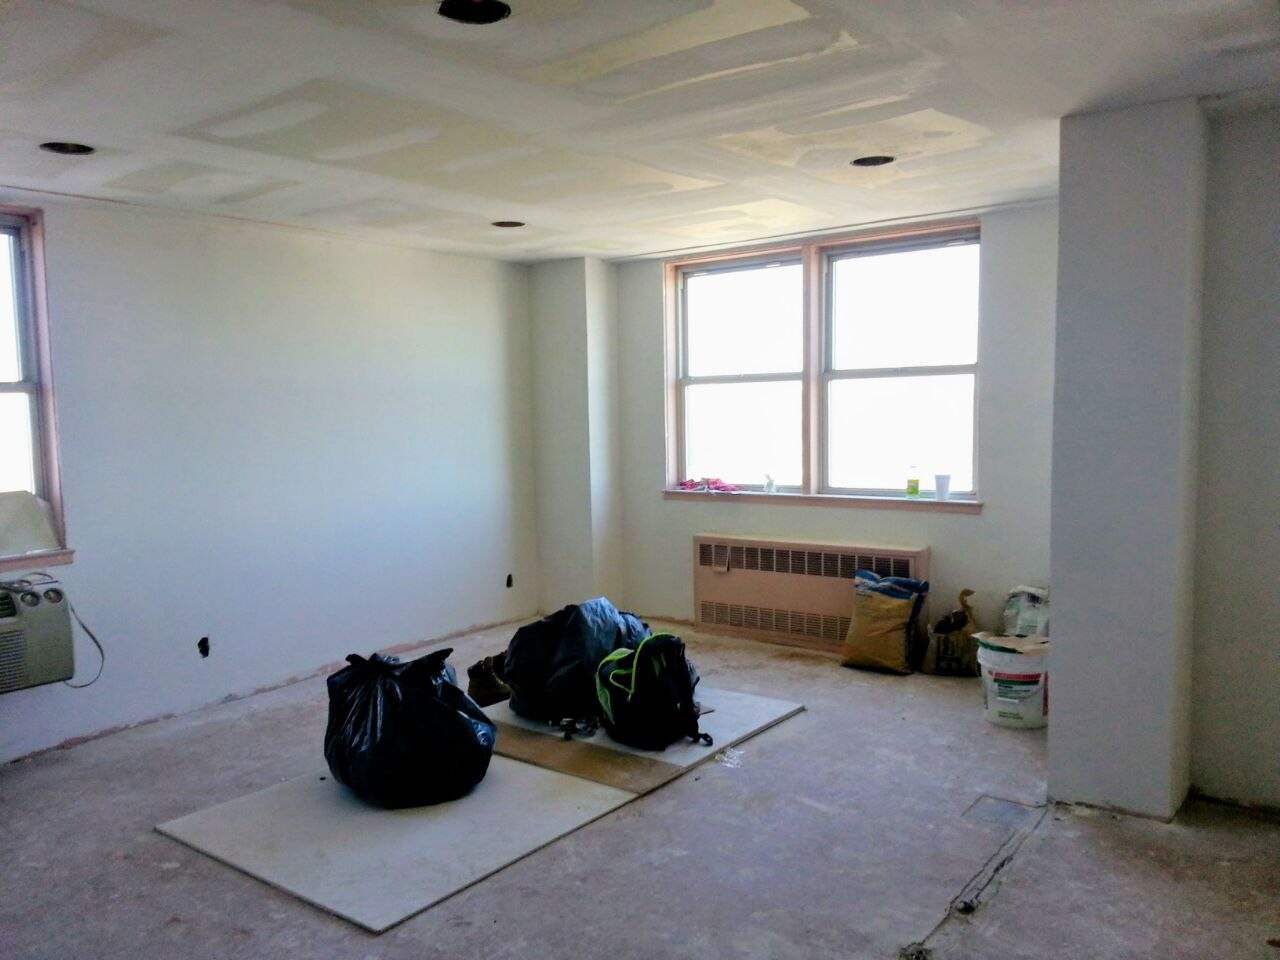
Apartment room prepped and staged for drywall — J&R Enterprise project
Drywall

Apartment Drywall — Room Prepped

Apartment room prepped and staged for drywall.
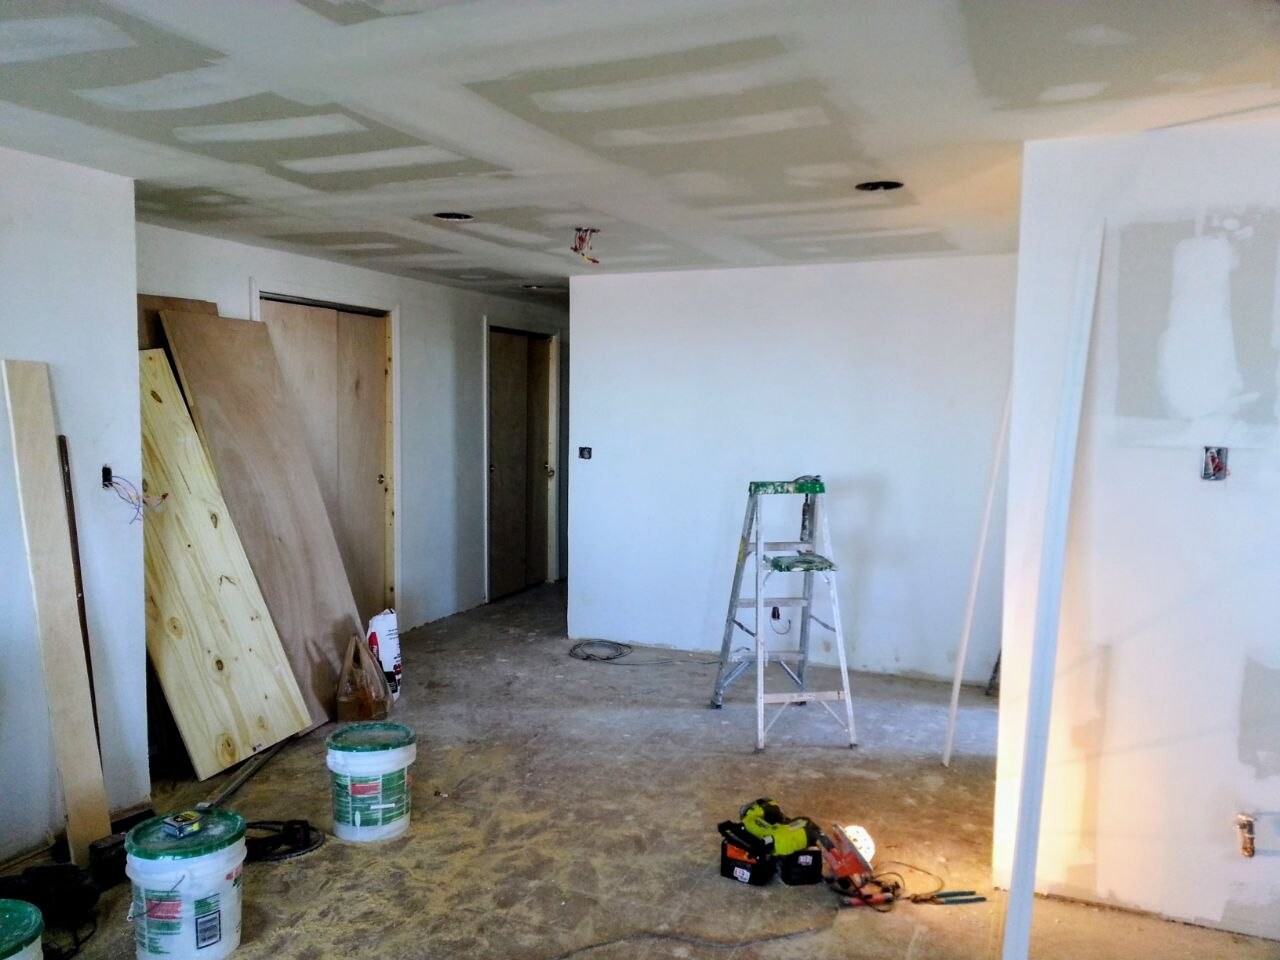
Taped ceilings and primed walls in an apartment build-out — J&R Enterprise project
Drywall

Apartment Drywall — Primed Walls

Apartment ceilings taped and walls primed, next step is finish work.
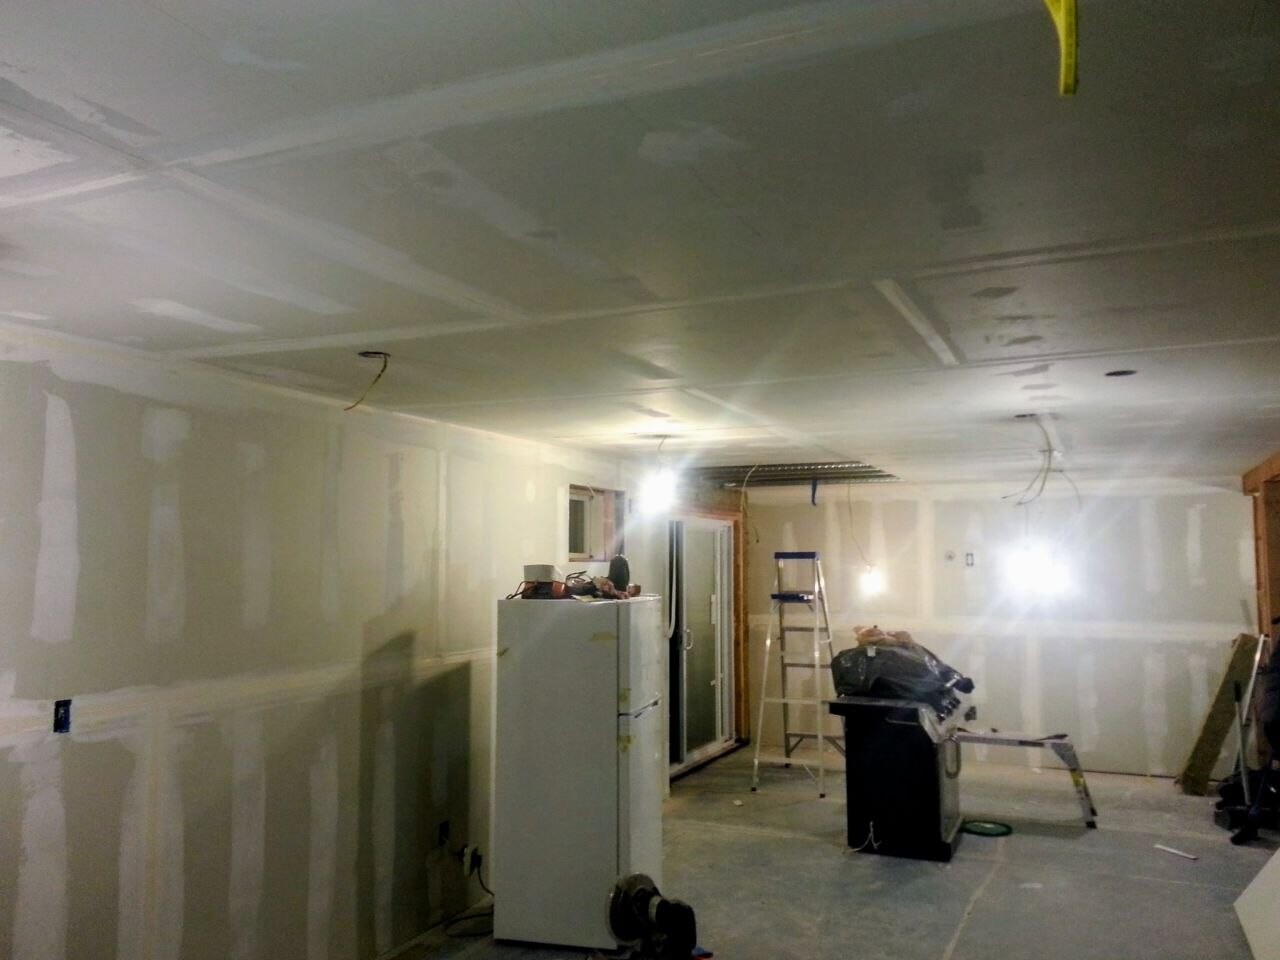
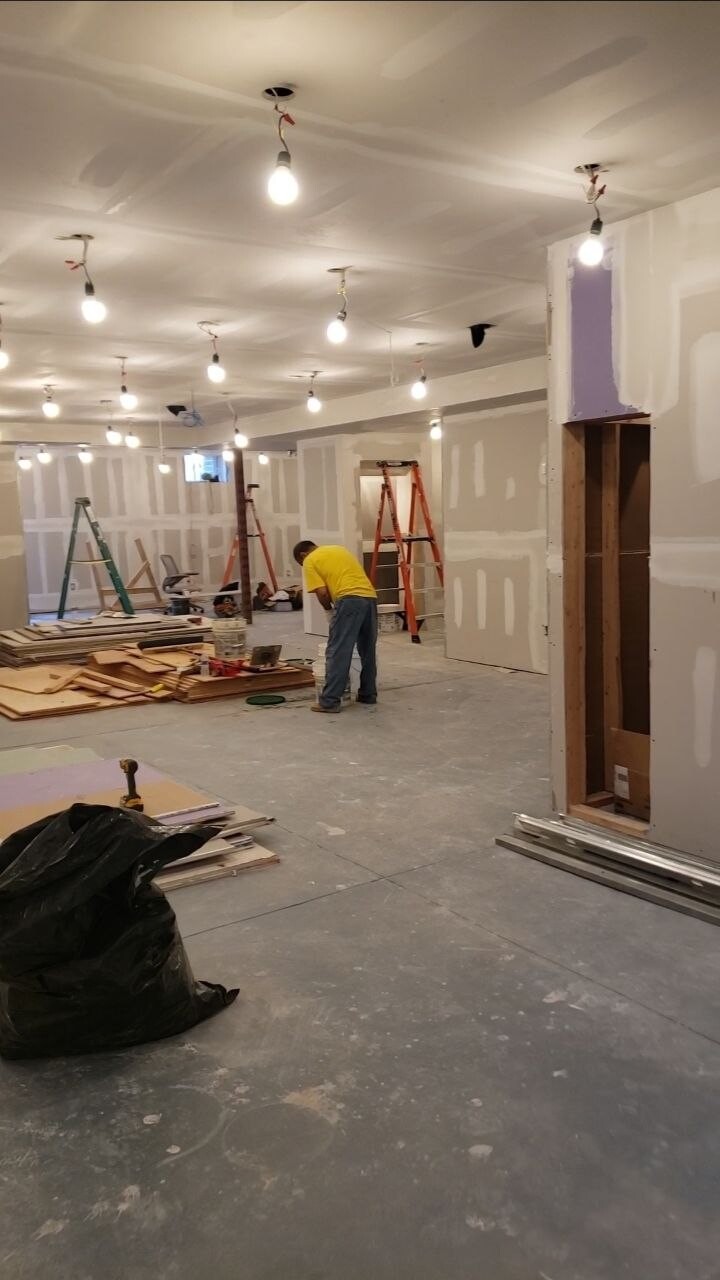
Basement build-out in progress — J&R Enterprise project
Drywall

Basement Drywall — In Progress

Basement build-out in progress.

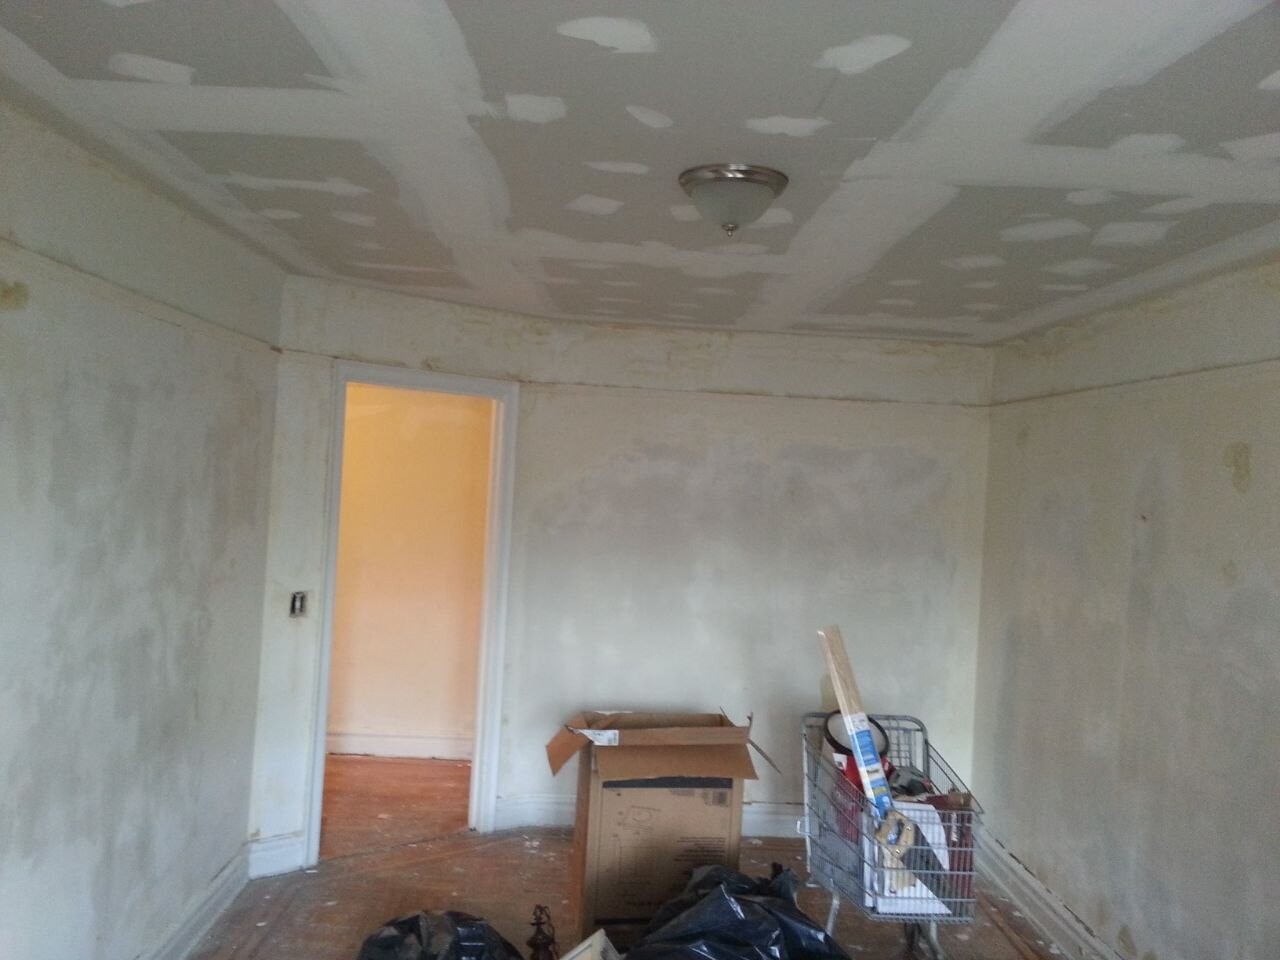
Apartment ceiling and wall drywall repair with joint compound — J&R Enterprise project
Drywall

Apartment Drywall — Repairs & Patching

Apartment ceiling drywall repair and wall patching before finish.
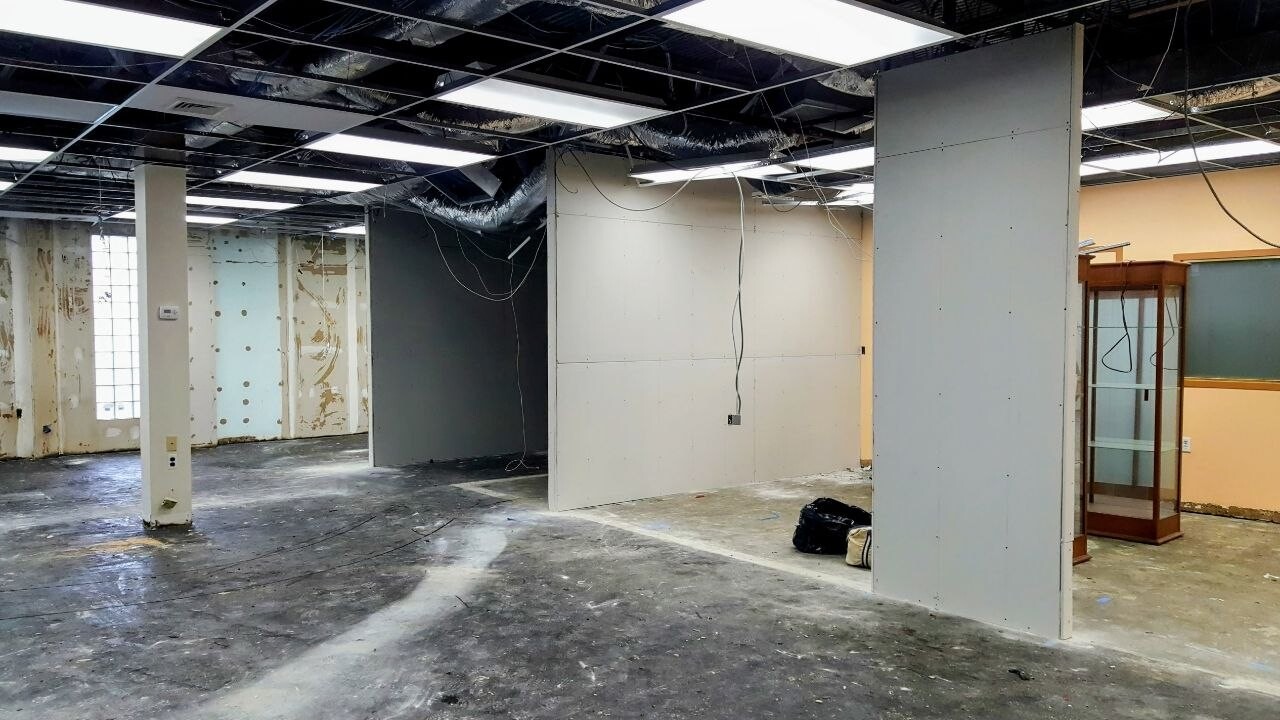
Drywall work on an office building renovation — J&R Enterprise project
Drywall

Office Drywall — Build-Out

Commercial office build-out — drywall and finish work.
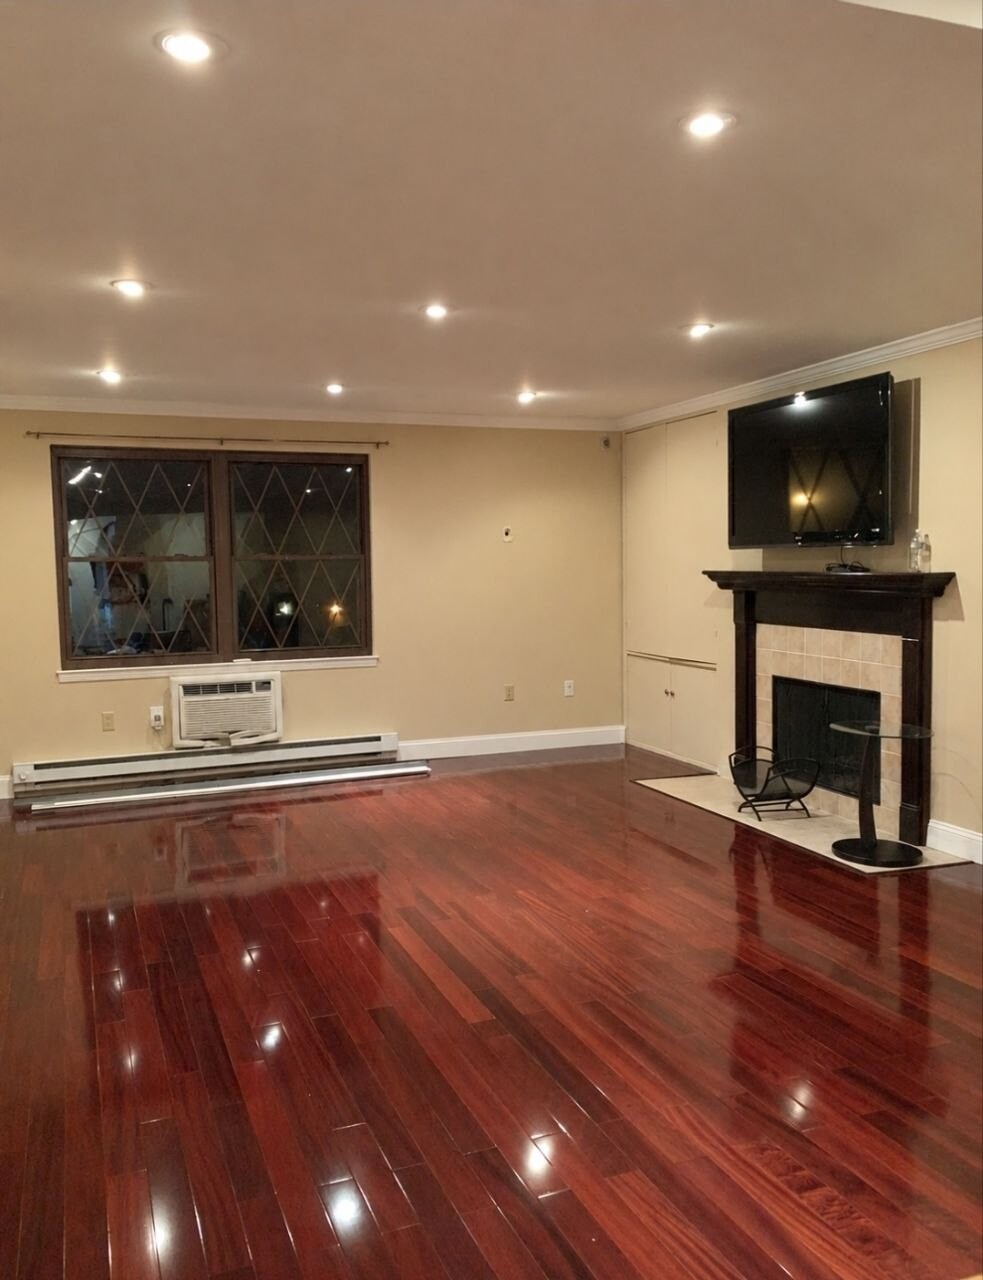
Wood-look flooring install in a living room — J&R Enterprise project
Flooring

Flooring Install — Living Room

New wood-look flooring carried through the living room.
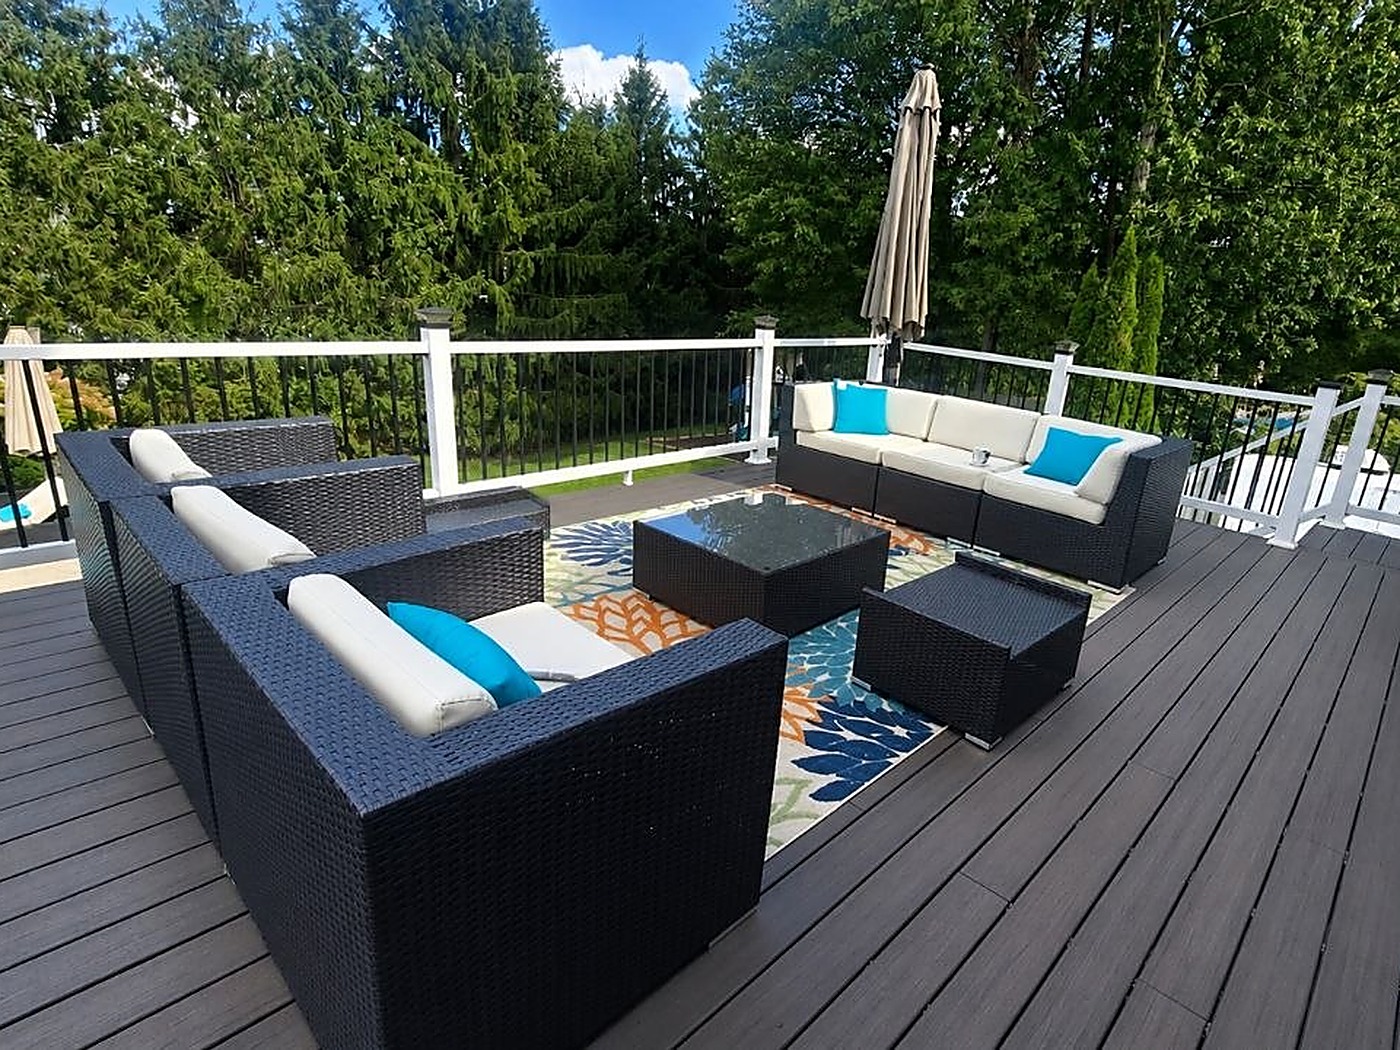
Custom Deck & Railings — J&R Enterprise project
Decks & Railings

Custom Deck & Railings

Custom-built deck with black-metal spindle railing and a full outdoor living space.

Deck Build — White Railing & Stairs — J&R Enterprise project
Decks & Railings

Deck Build — White Railing & Stairs

New deck with white railing and stairs.
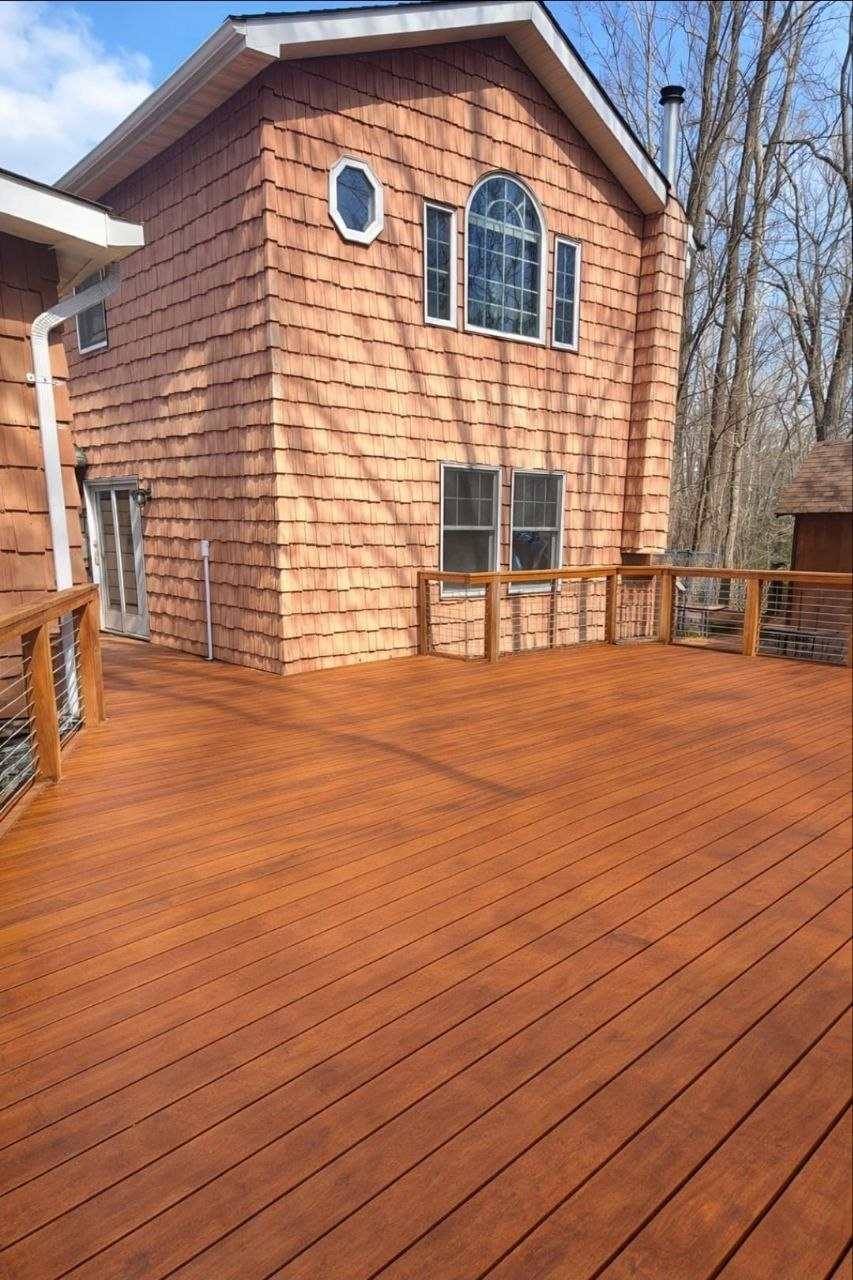
Deck Build — Cedar Shingle Siding — J&R Enterprise project
Decks & Railings

Deck Build — Cedar Shingle Siding

Deck build alongside cedar shingle siding.
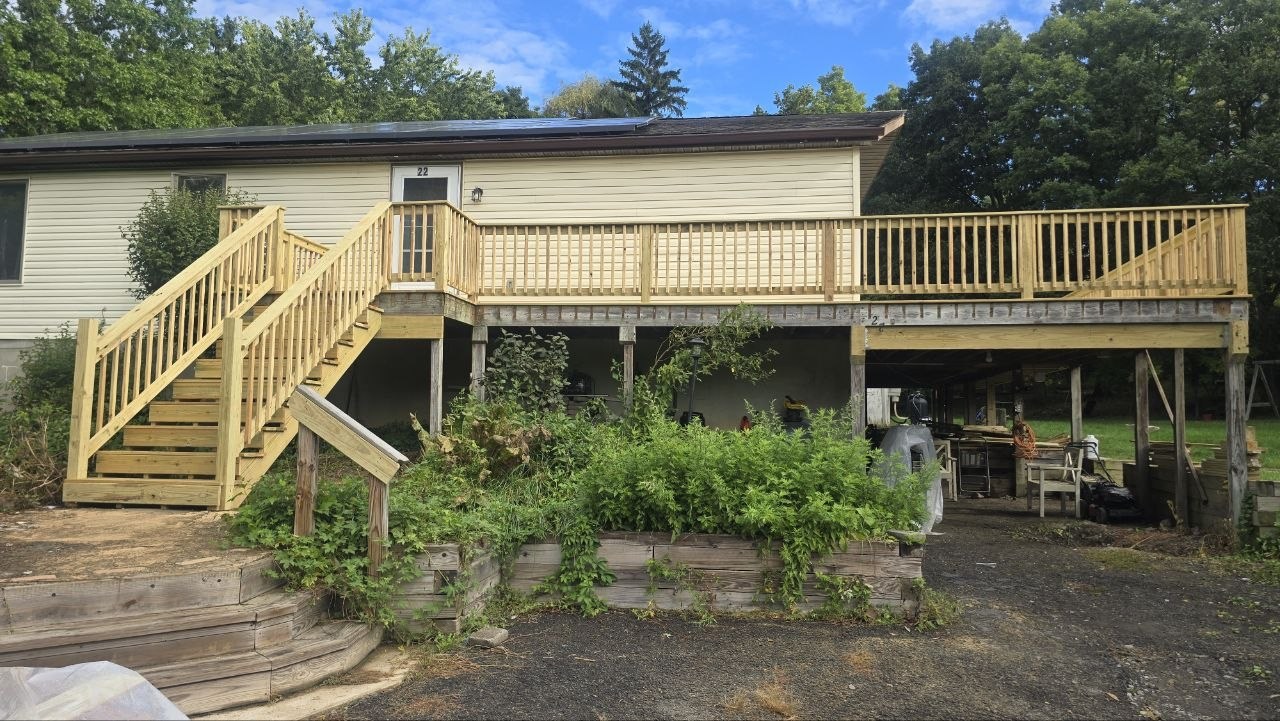
Deck Build — Staircase & Railing — J&R Enterprise project
Decks & Railings

Deck Build — Staircase & Railing

Raised deck with a staircase and railing.
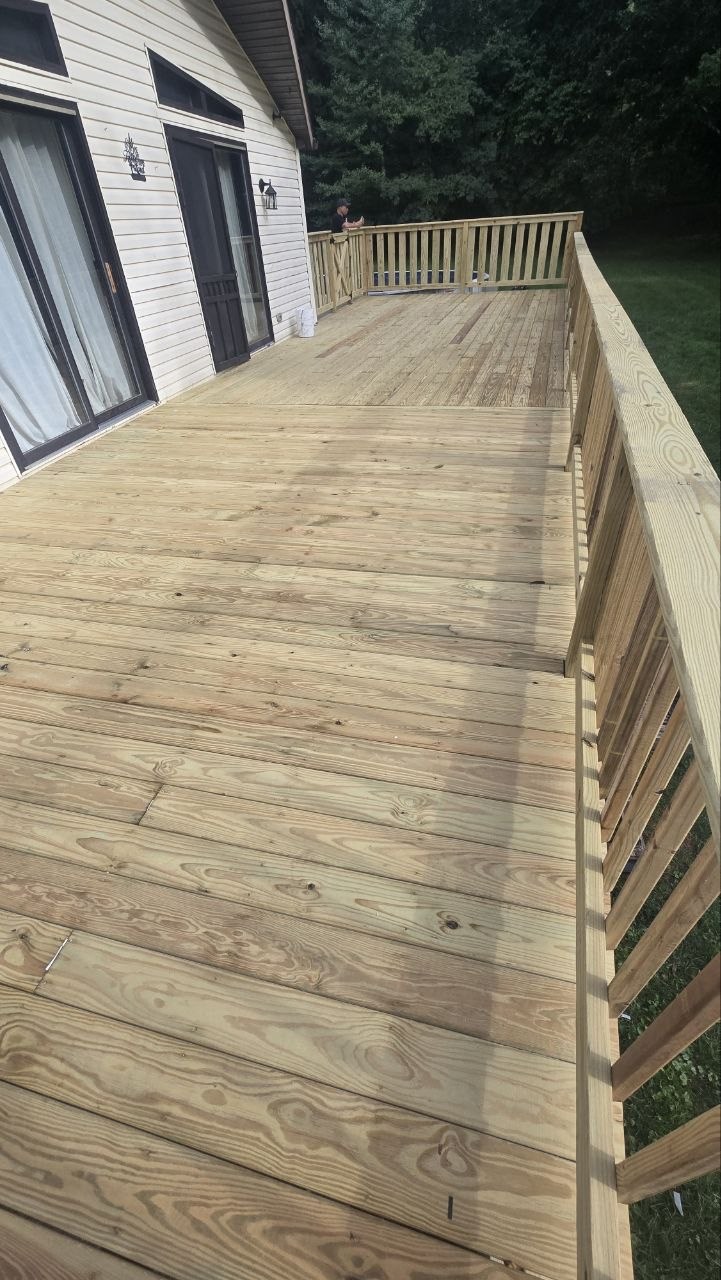
Deck Build — Railing & Slider — J&R Enterprise project
Decks & Railings

Deck Build — Railing & Slider

Deck platform with new railing and slider door.
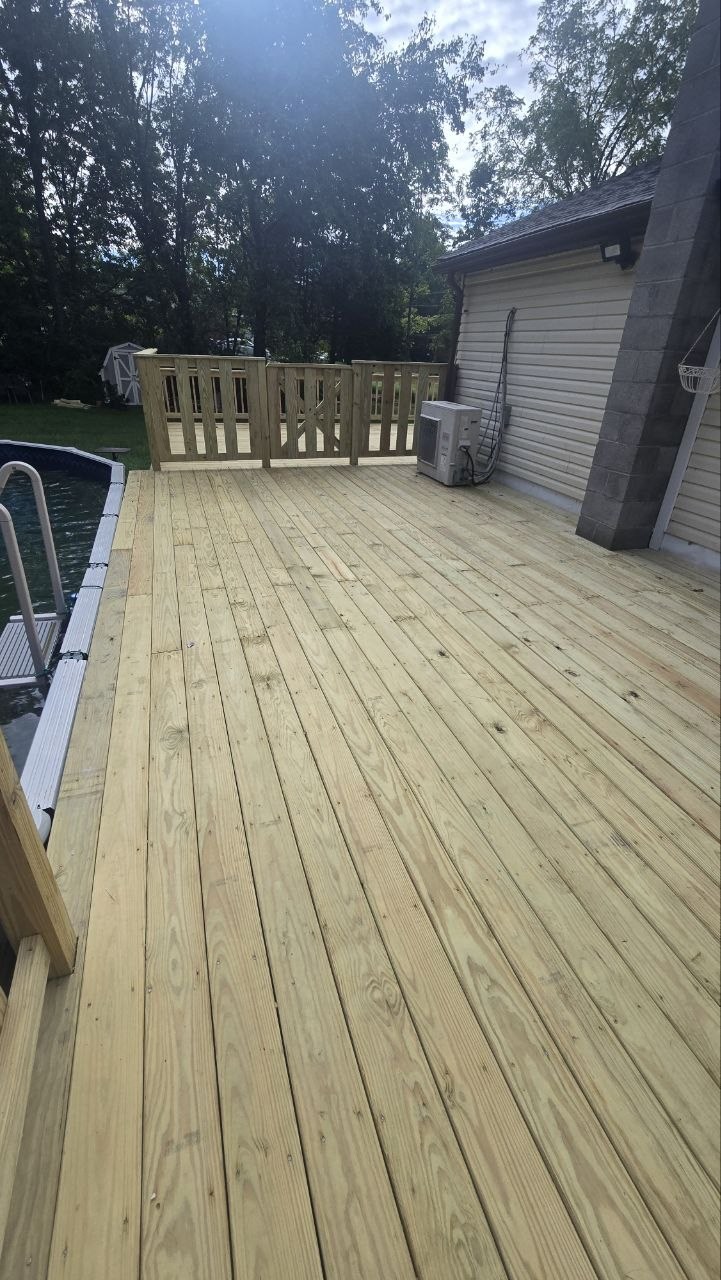
Wrap-Around Pool Deck — J&R Enterprise project
Decks & Railings

Wrap-Around Pool Deck

Wrap-around deck around an above-ground pool.
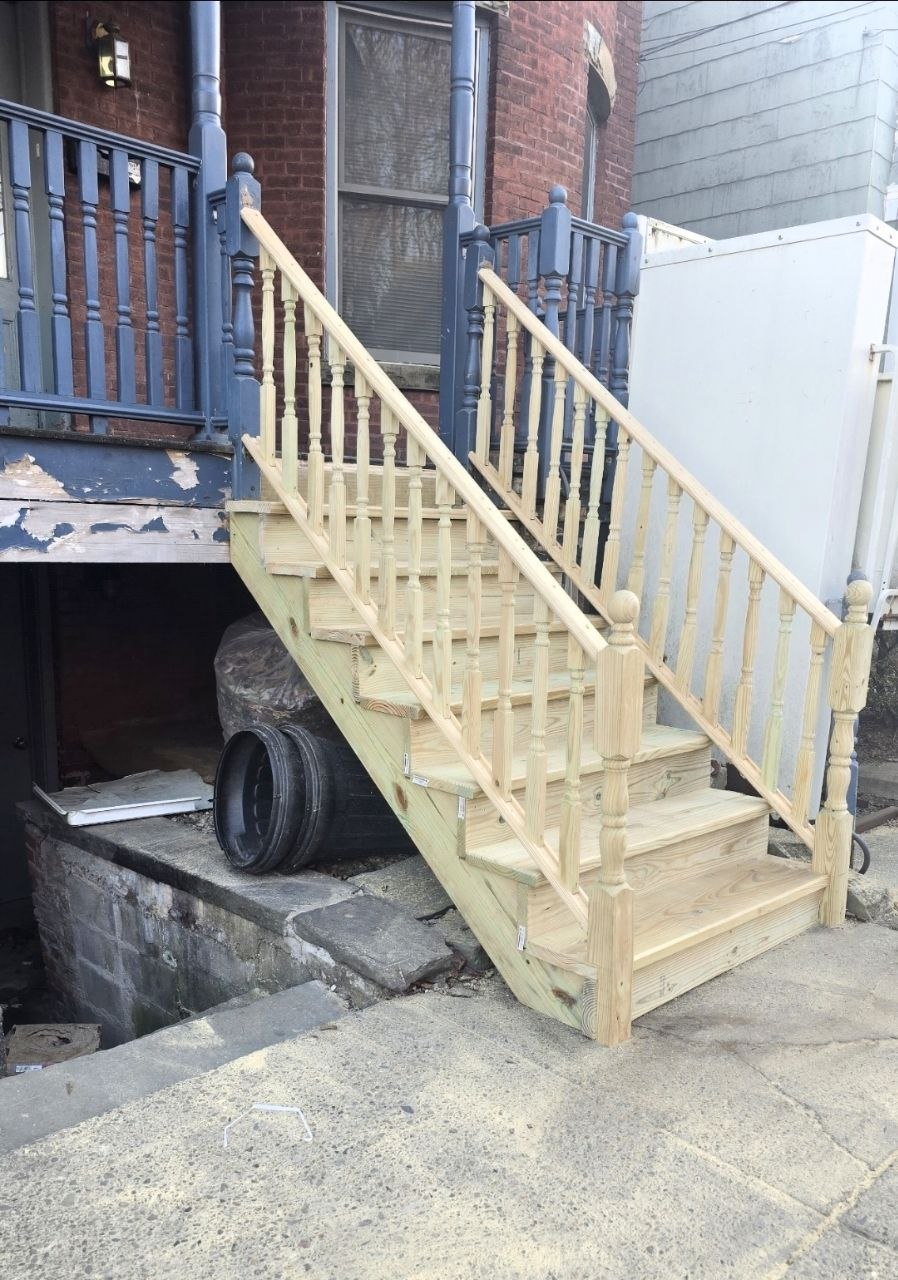
New pressure-treated wood stairs with spindle handrails — J&R Enterprise project
Decks & Railings

Deck Build — Stairs & Spindle Railing

New pressure-treated stairs with spindle handrails leading up to the porch.
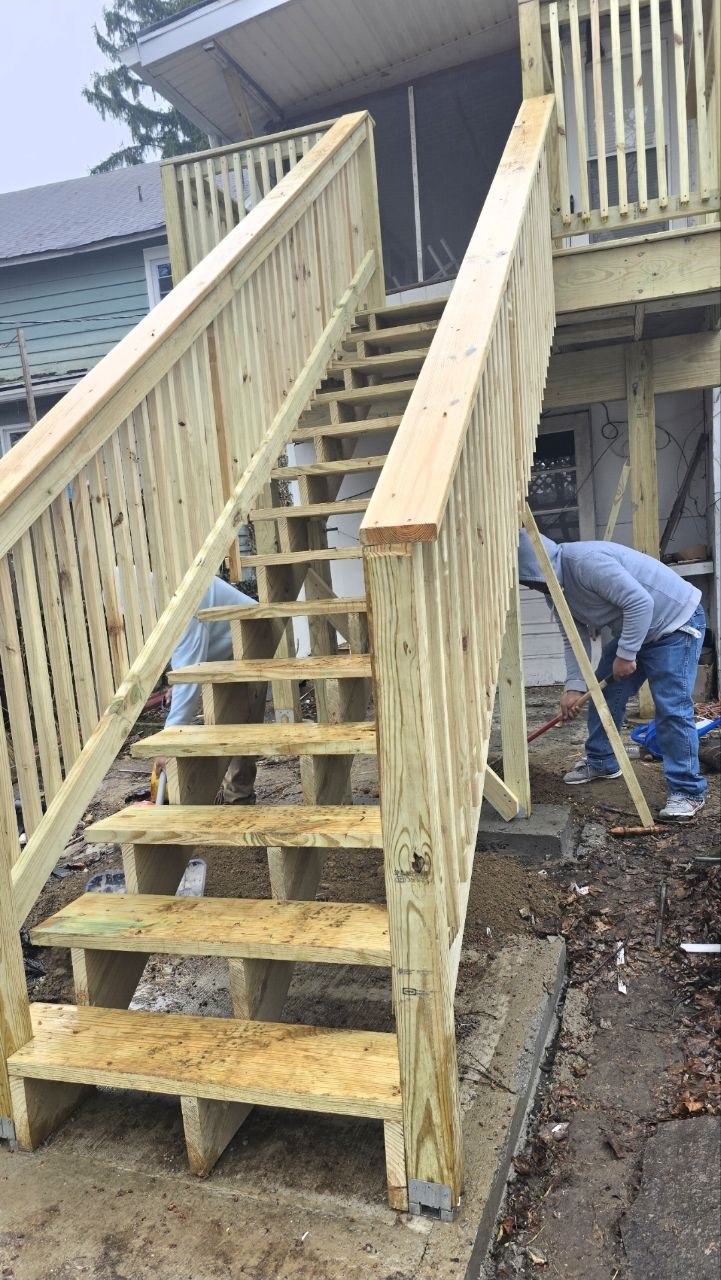
Tall pressure-treated staircase and landing with vertical slat railing — J&R Enterprise project
Decks & Railings

Deck Build — Tall Staircase & Landing

Pressure-treated staircase and landing with vertical slat railing.
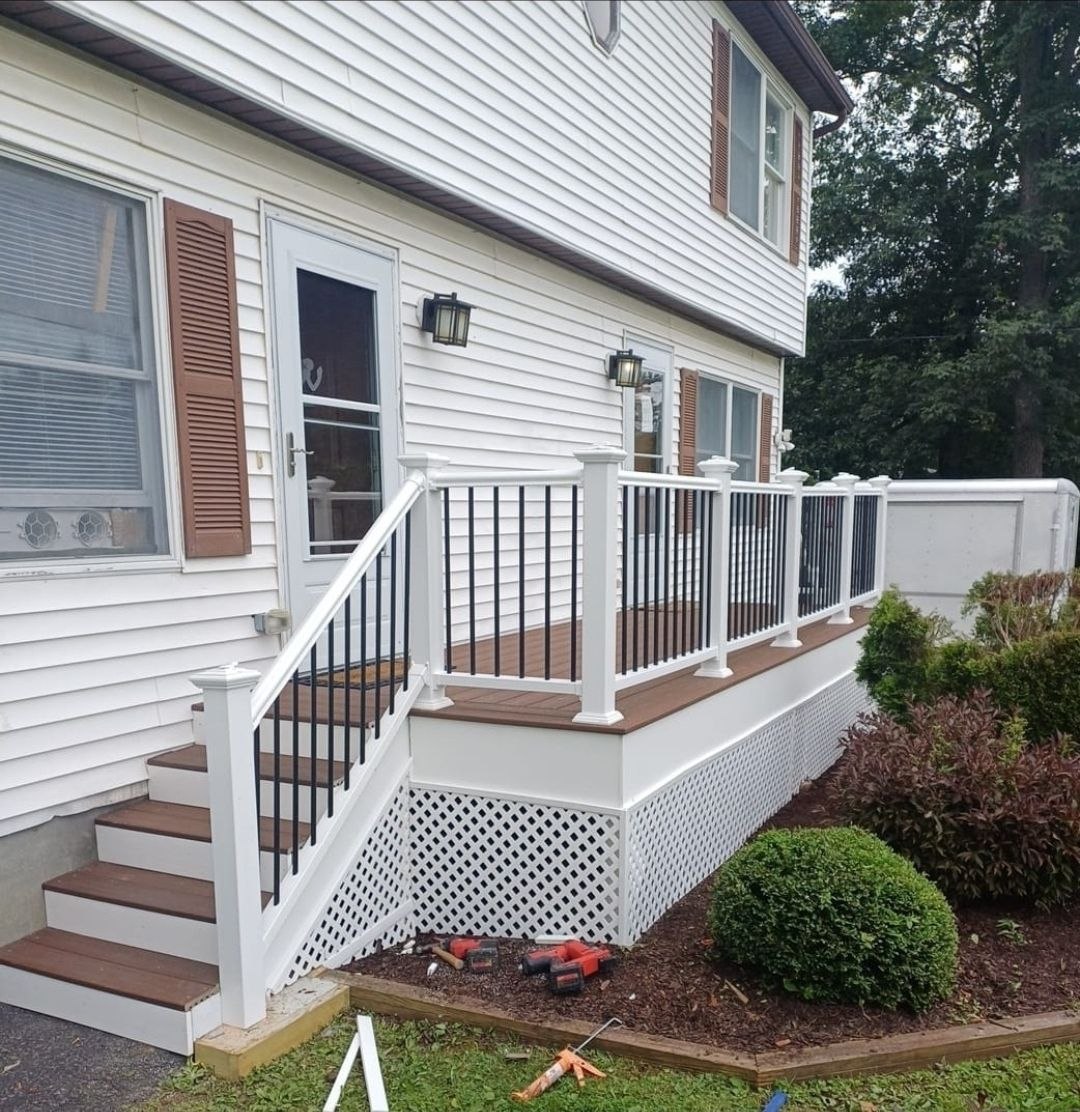
Low-profile composite deck with white vinyl railing and lattice skirting — J&R Enterprise project
Decks & Railings

Deck Build — Composite Deck & White Railing

Low-profile composite deck with white vinyl railing, black metal balusters, and lattice skirting.
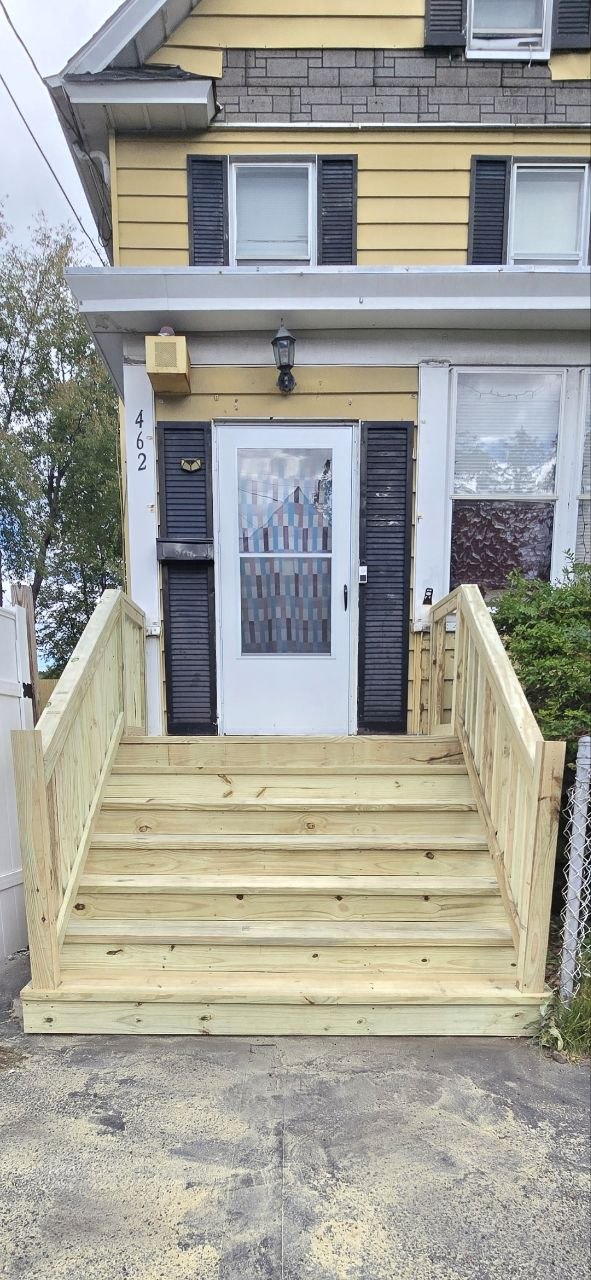
Wide pressure-treated front entry staircase with matching side railings — J&R Enterprise project
Decks & Railings

Deck Build — Front Entry Stairs

Wide pressure-treated entry staircase with matching side railings.
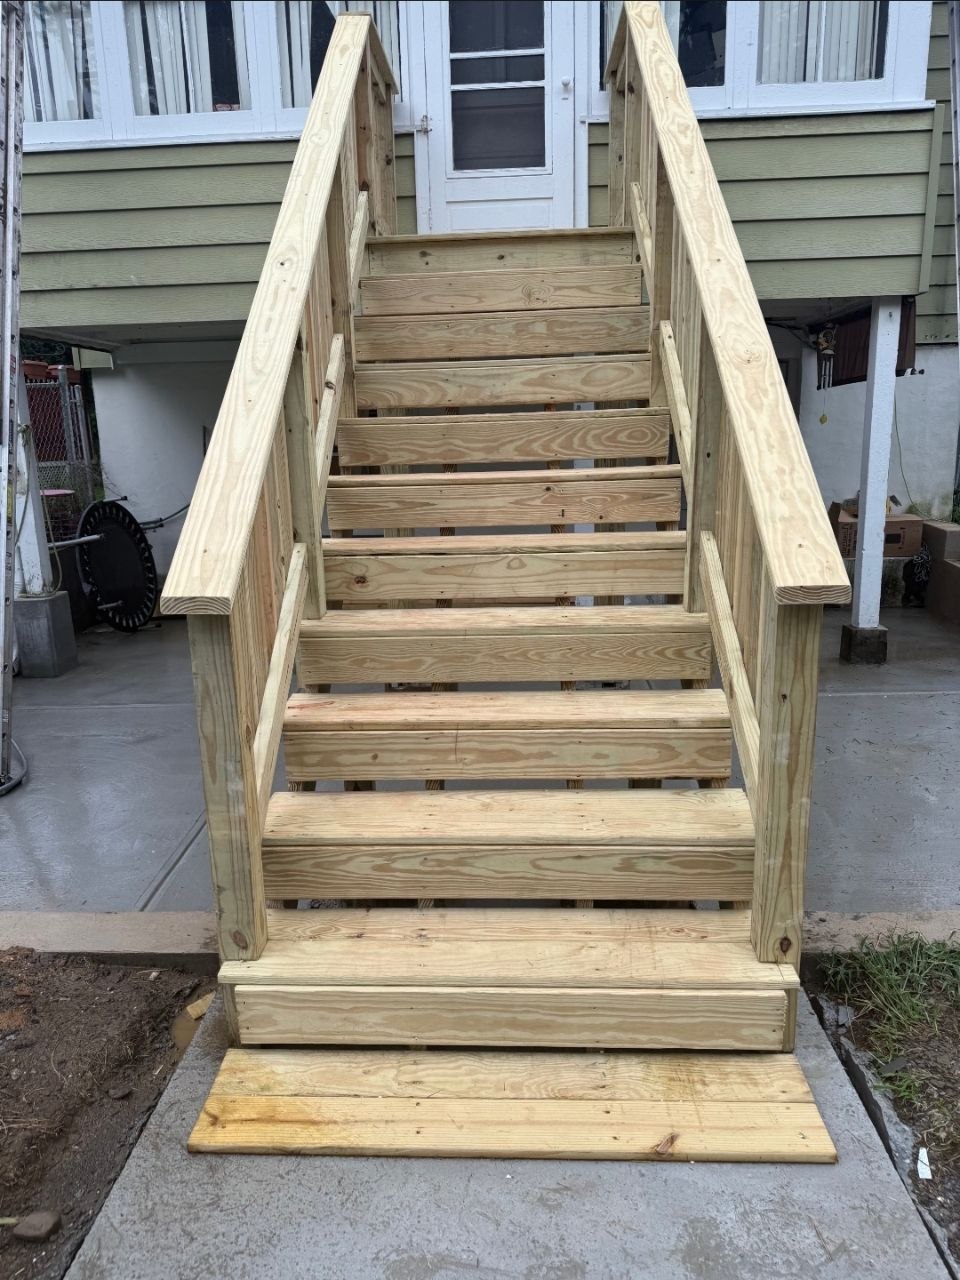
New pressure-treated wood stairs and handrails leading up to a porch door — J&R Enterprise project
Decks & Railings

Deck Build — Wood Stairs to Porch

New pressure-treated wood stairs and handrails rising to the porch.
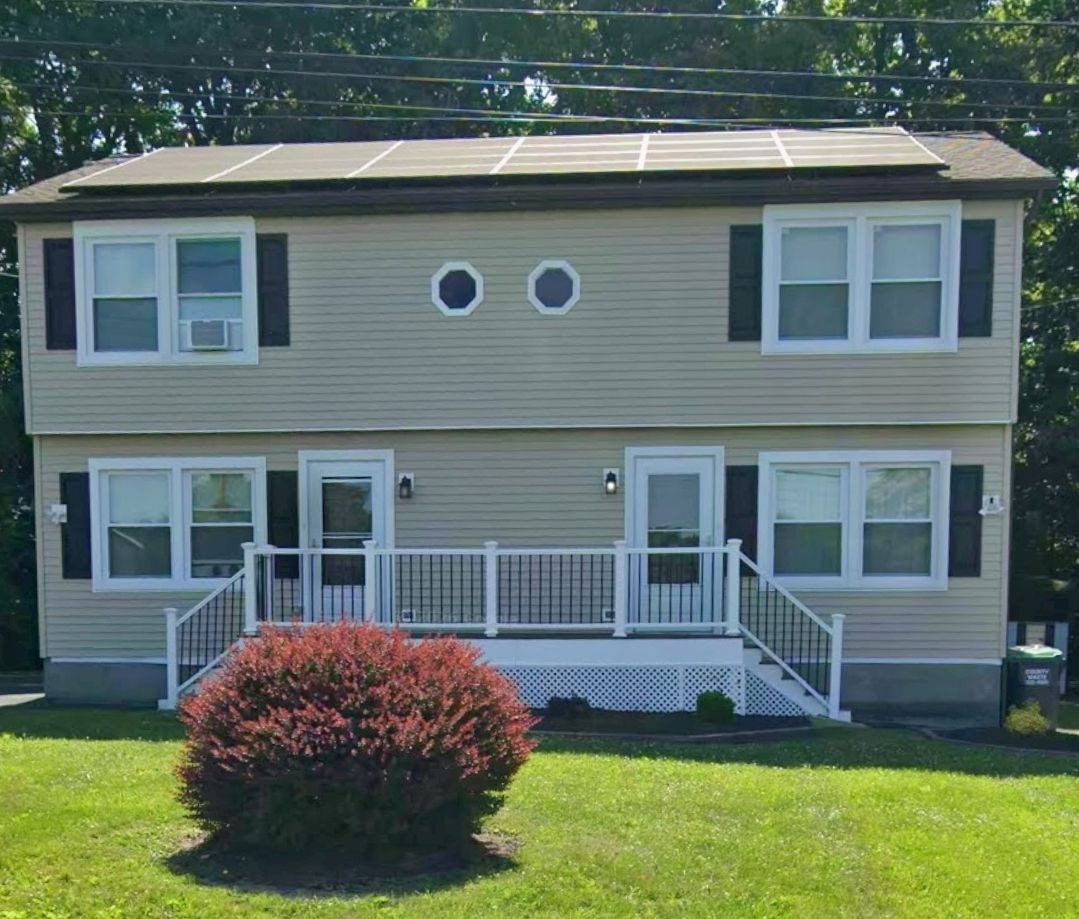
Roof & Siding — J&R Enterprise project
Roofing & Siding

Roof & Siding

Roof and siding work — a weather-tight exterior with clean lines.
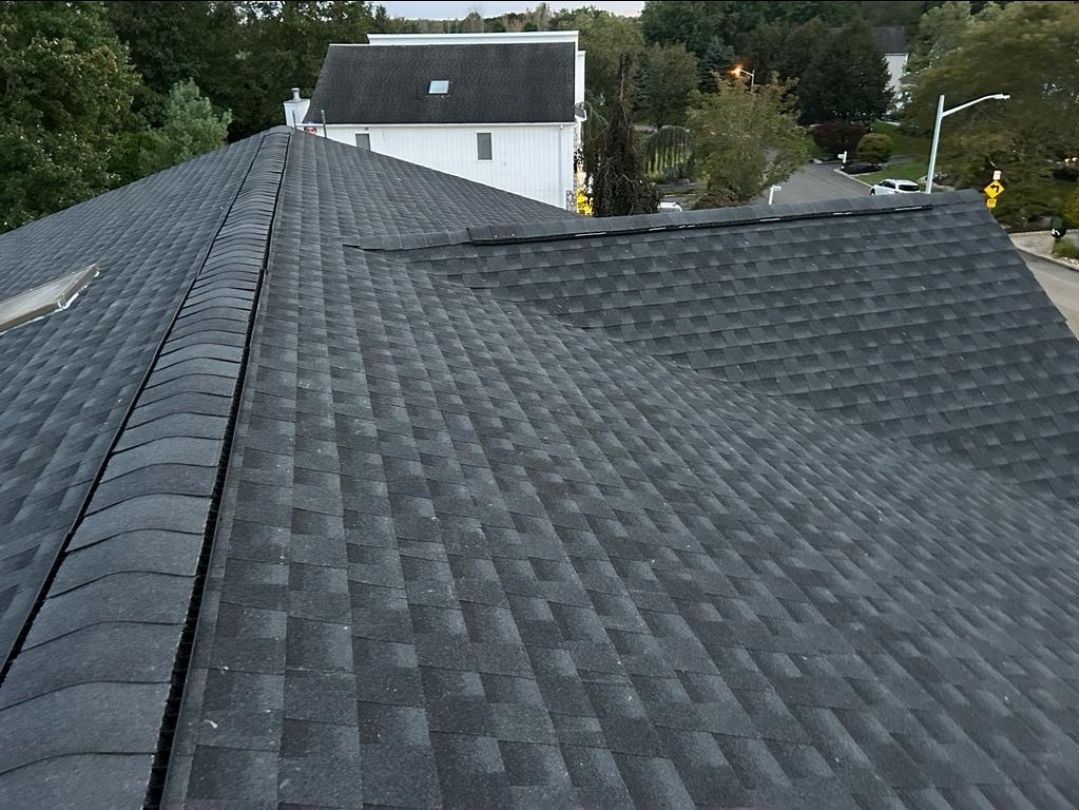
Roof Replacement — Architectural Shingles — J&R Enterprise project
Roofing & Siding

Roof Replacement — Architectural Shingles

Complete roof replacement with architectural shingles.
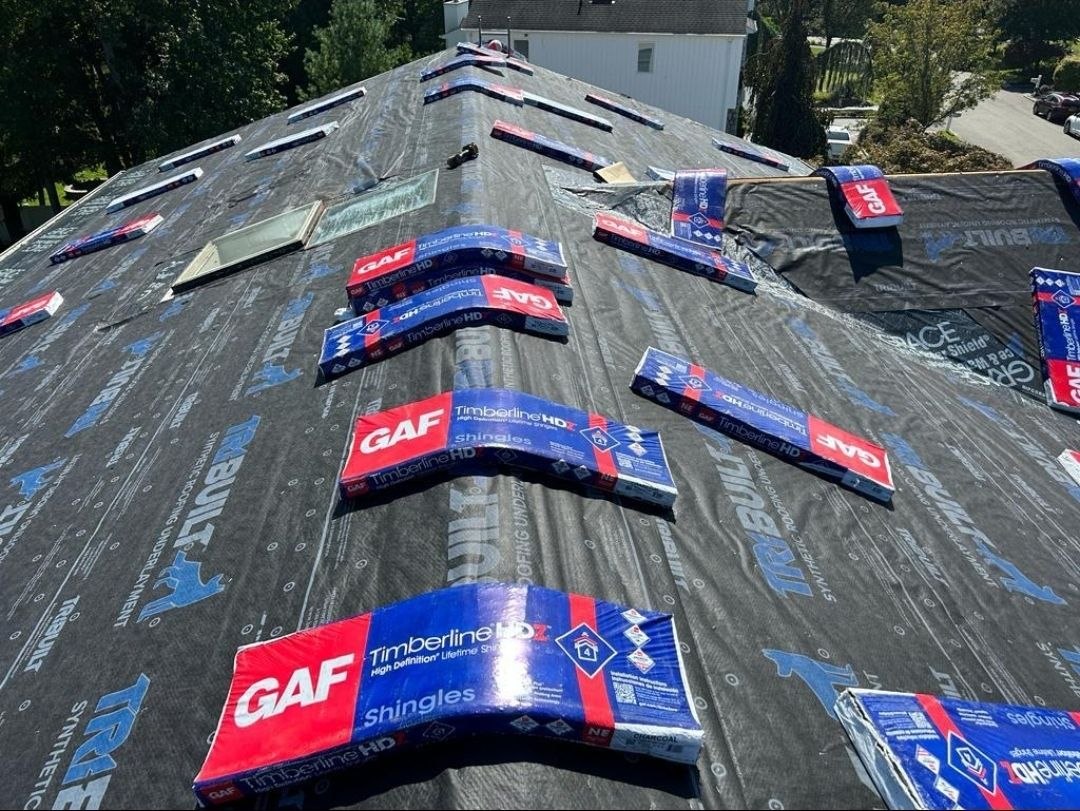
Roof Deck Prep & Underlayment — J&R Enterprise project
Roofing & Siding

Roof Deck Prep & Underlayment

Roof deck prep with new underlayment before shingles.
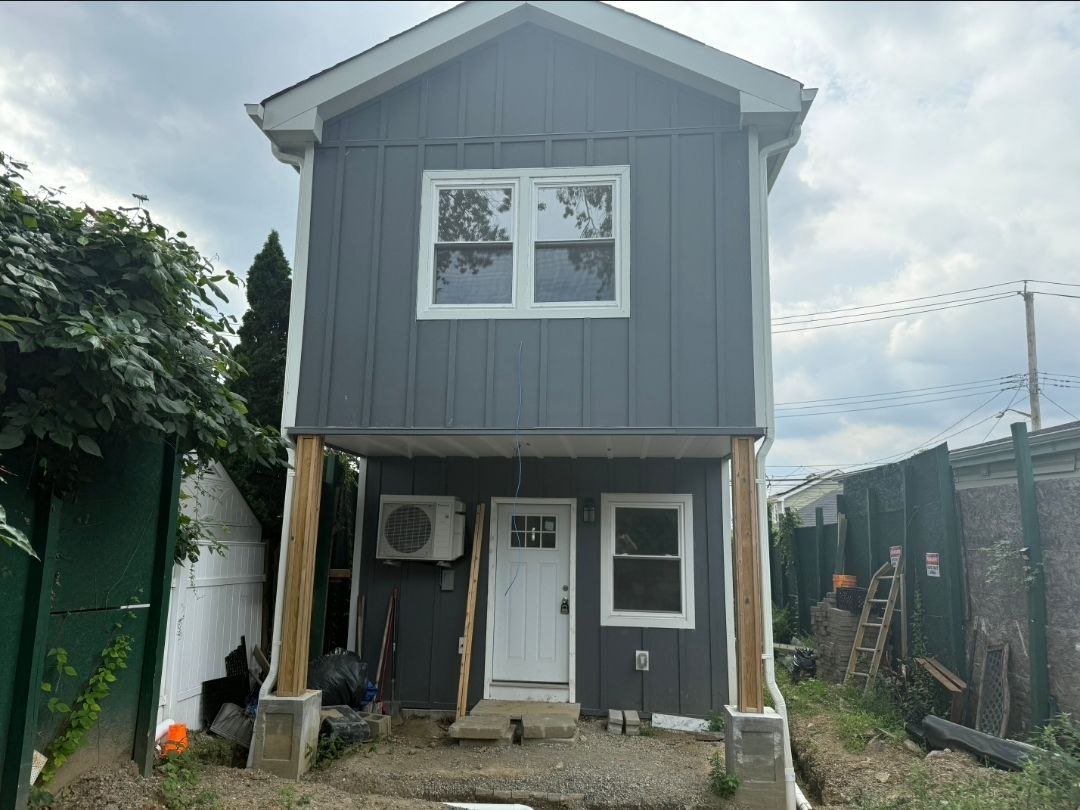
Two-story home with charcoal gray board-and-batten siding and white trim — J&R Enterprise project
Roofing & Siding

Siding Installation — Board & Batten

Charcoal gray board-and-batten siding with white trim and wood posts on concrete piers.
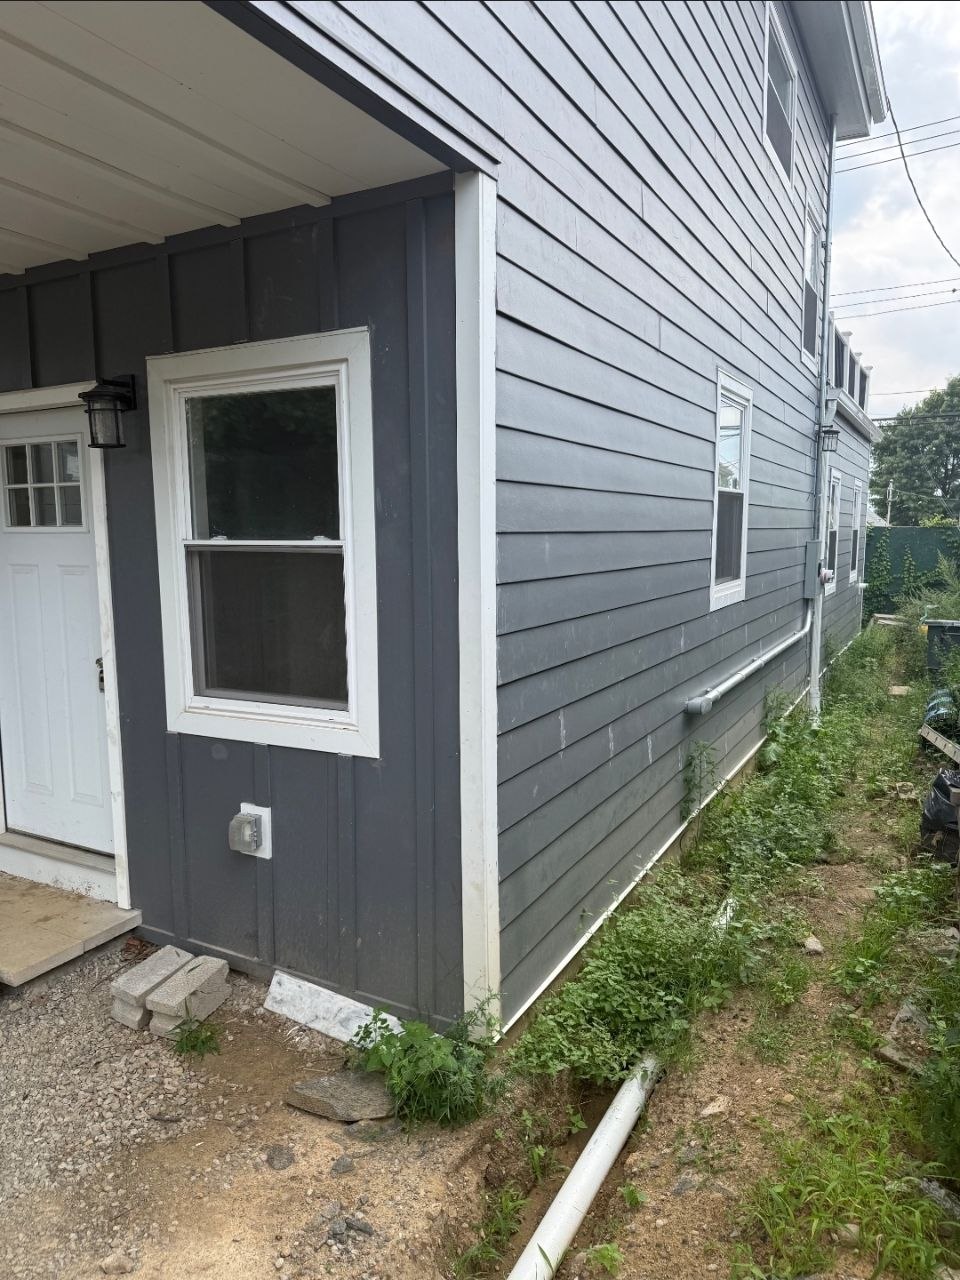
Home with charcoal board-and-batten siding and matching horizontal lap siding — J&R Enterprise project
Roofing & Siding

Siding Installation — Board & Batten & Lap

Charcoal board-and-batten front with matching horizontal lap siding and white corner boards.
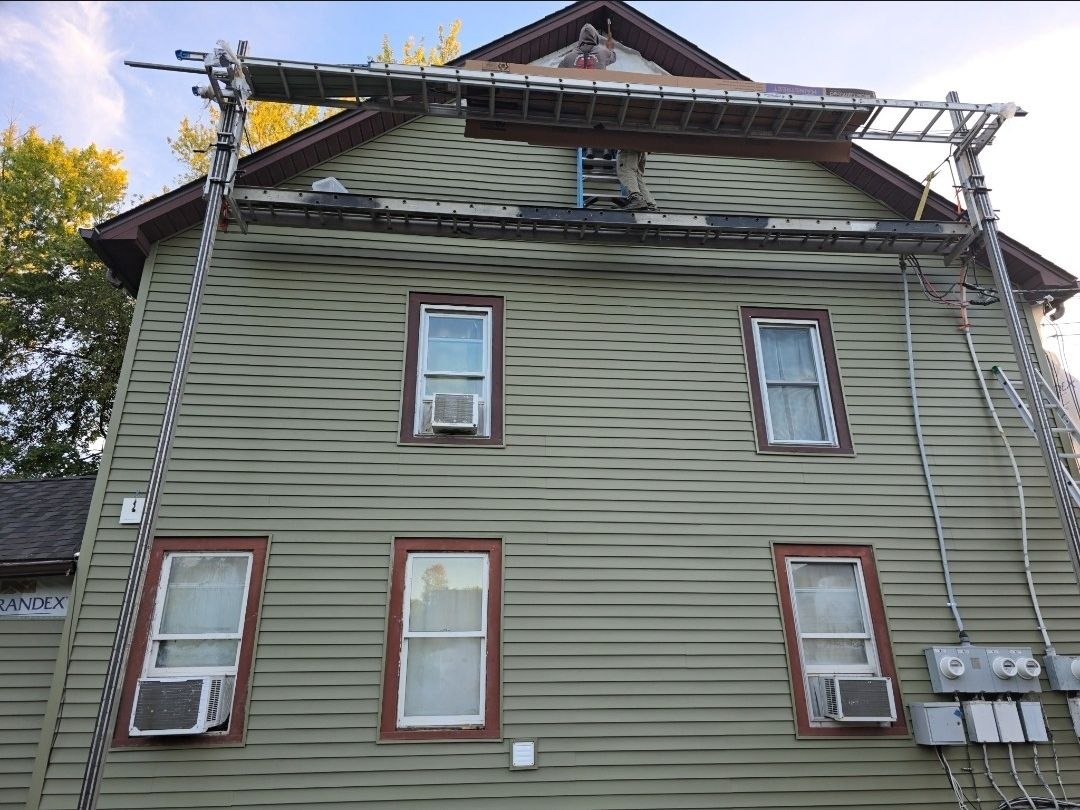
Multi-story building with sage green horizontal lap siding and dark roof fascia — J&R Enterprise project
Roofing & Siding

Siding Installation — Sage Green Lap Siding

Sage green horizontal lap siding with dark roof fascia and red-toned window trim.
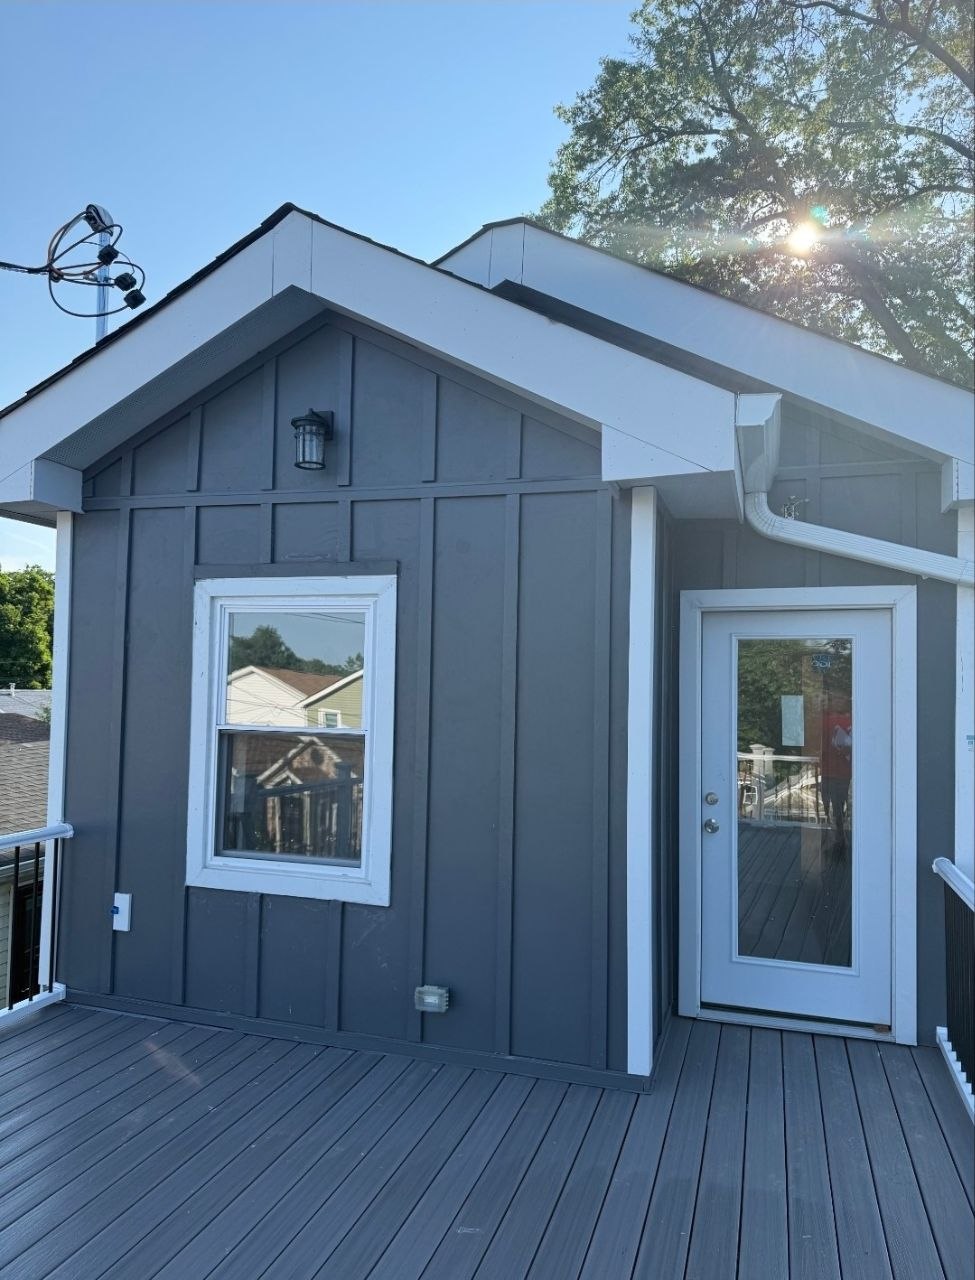
Grey sided house with white trim, an upper-level deck, and white railings — J&R Enterprise project
Roofing & Siding

Siding Installation — Grey Siding & Upper Deck

Grey siding with white trim, an upper-level deck, white railings, and a gable roof.
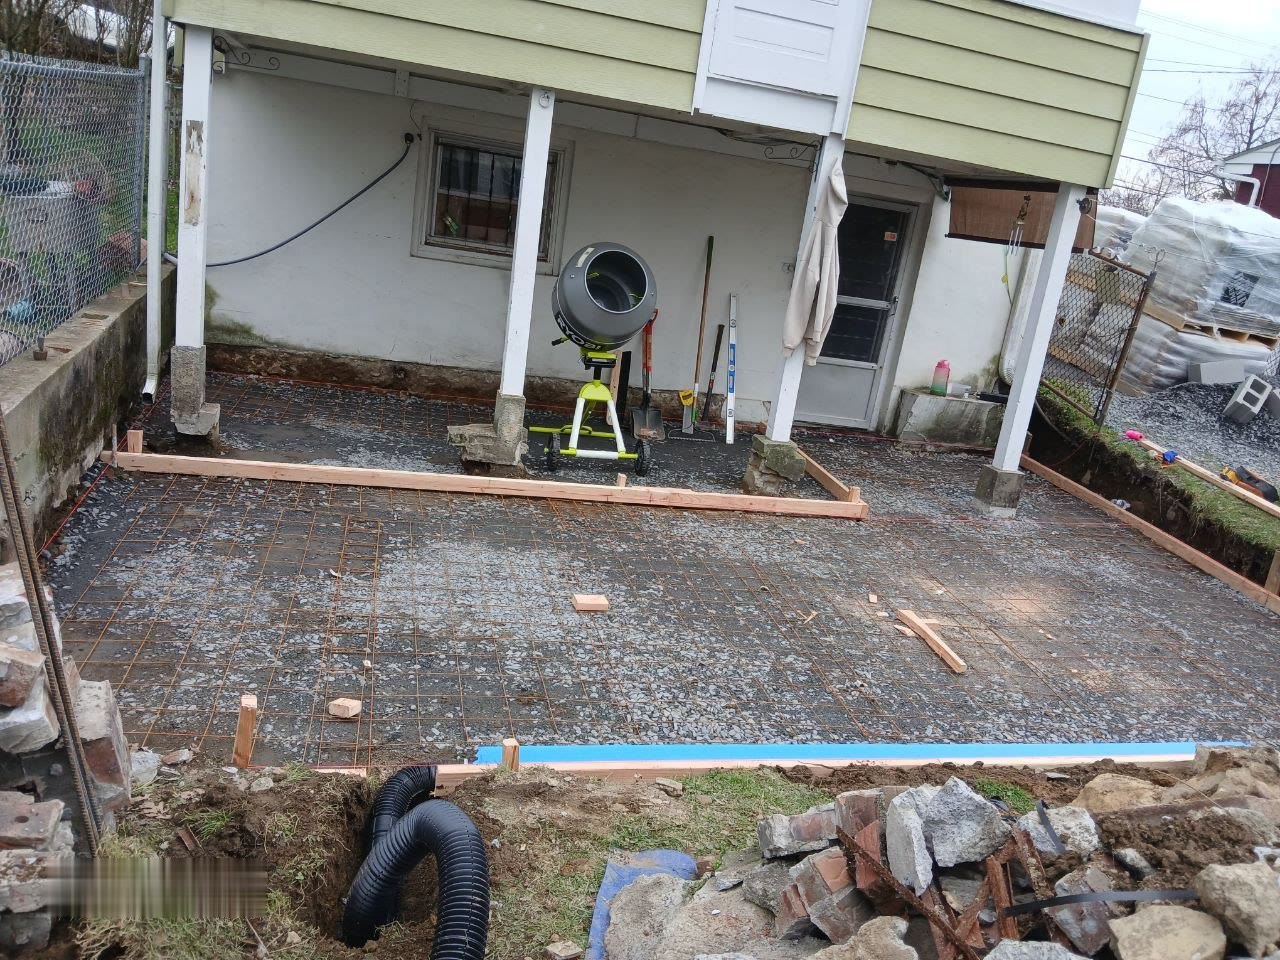
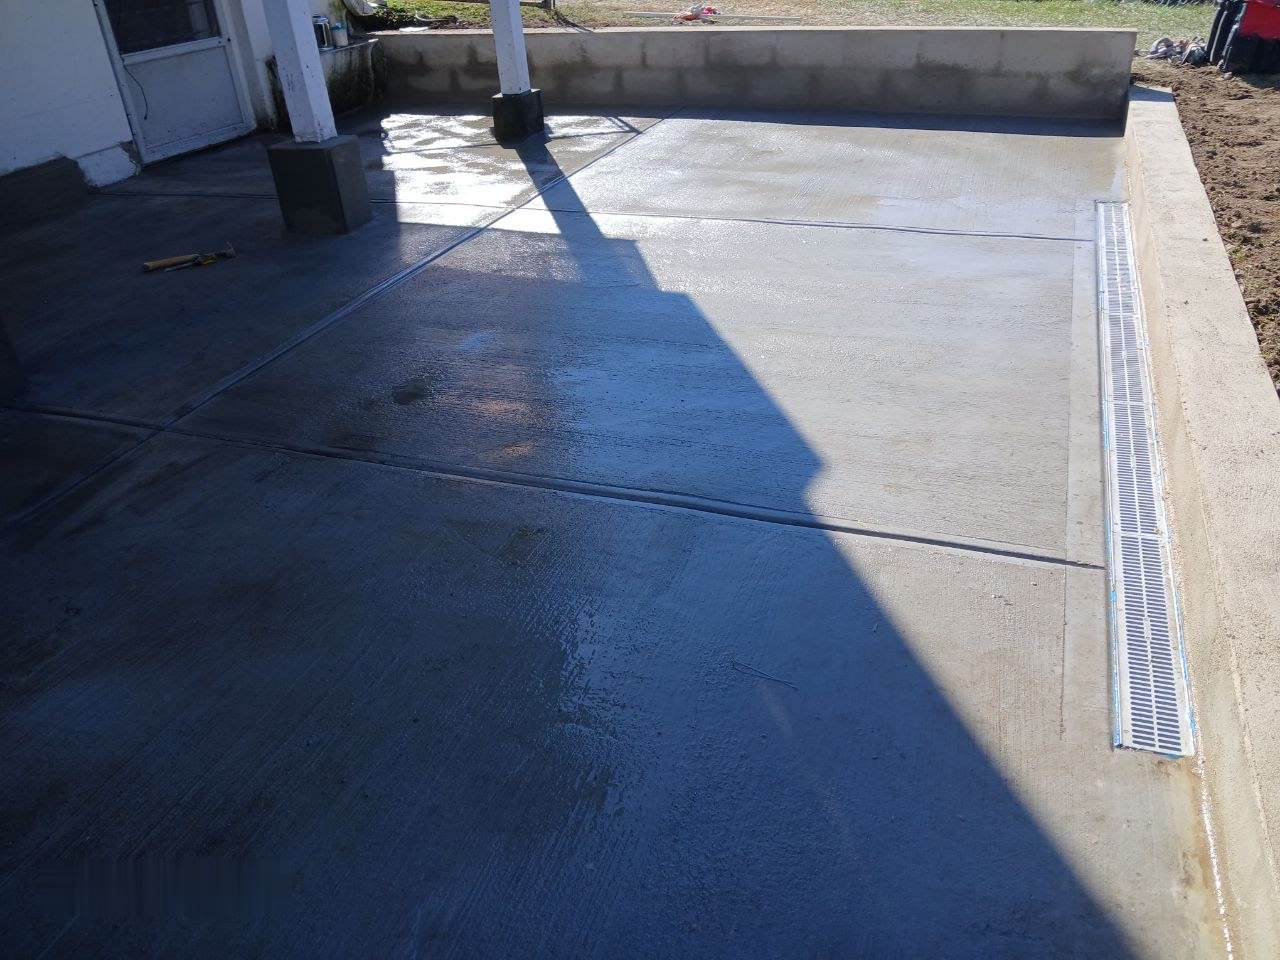
Concrete Patio Prep — J&R Enterprise project
Exterior

Concrete Patio Prep

Site prep for a new concrete patio.

Finished Concrete Patio — J&R Enterprise project
Exterior

Finished Concrete Patio

Poured concrete patio with a drain.

Apartment Renovation — J&R Enterprise project
Apartments

Apartment Renovation

Full apartment renovation — finished floors throughout.
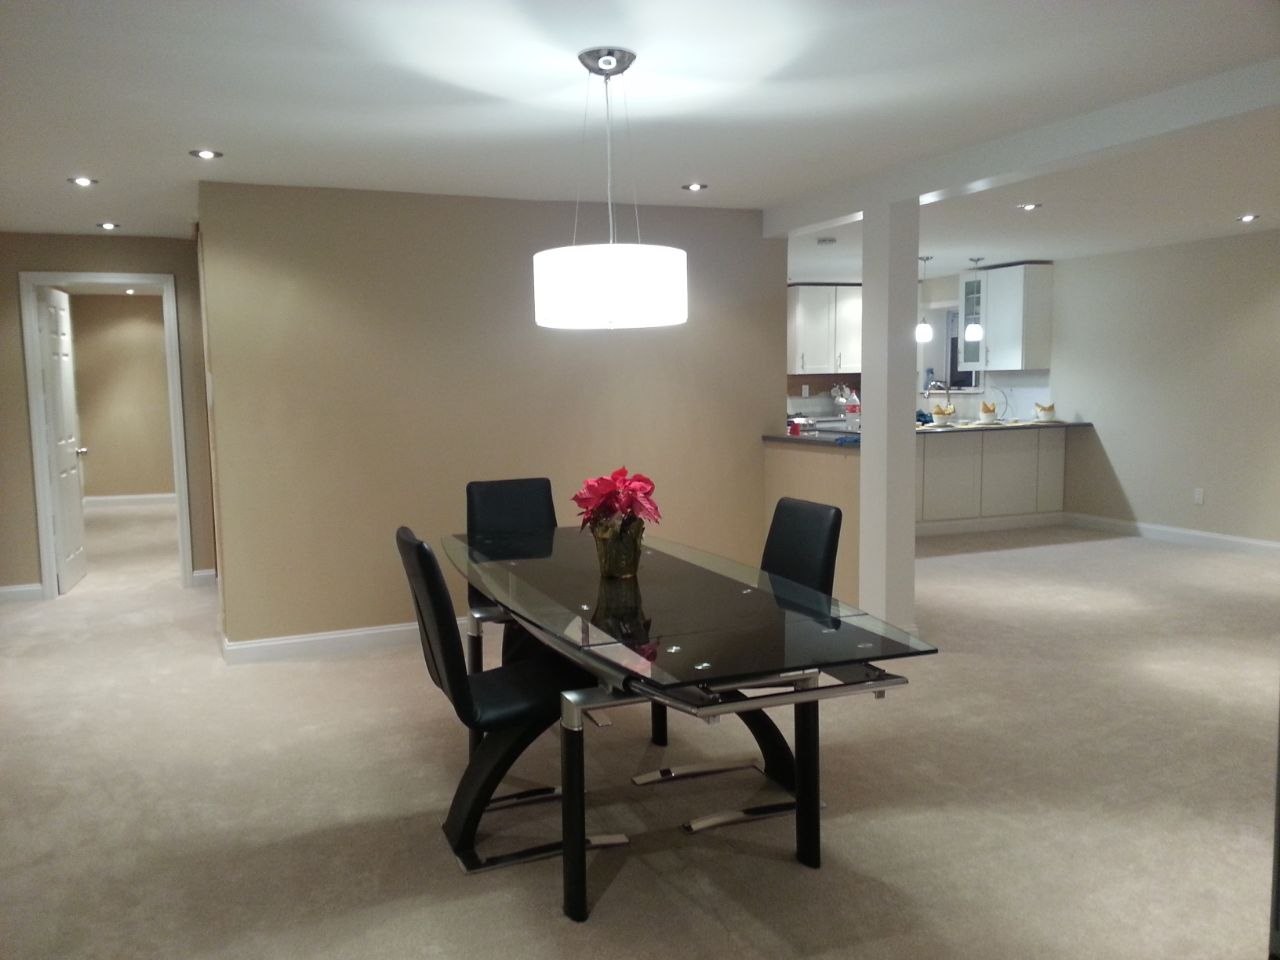
Apartment Renovation — Dining & Kitchen — J&R Enterprise project
Apartments

Apartment Renovation — Dining & Kitchen

Open dining and kitchen area after renovation.
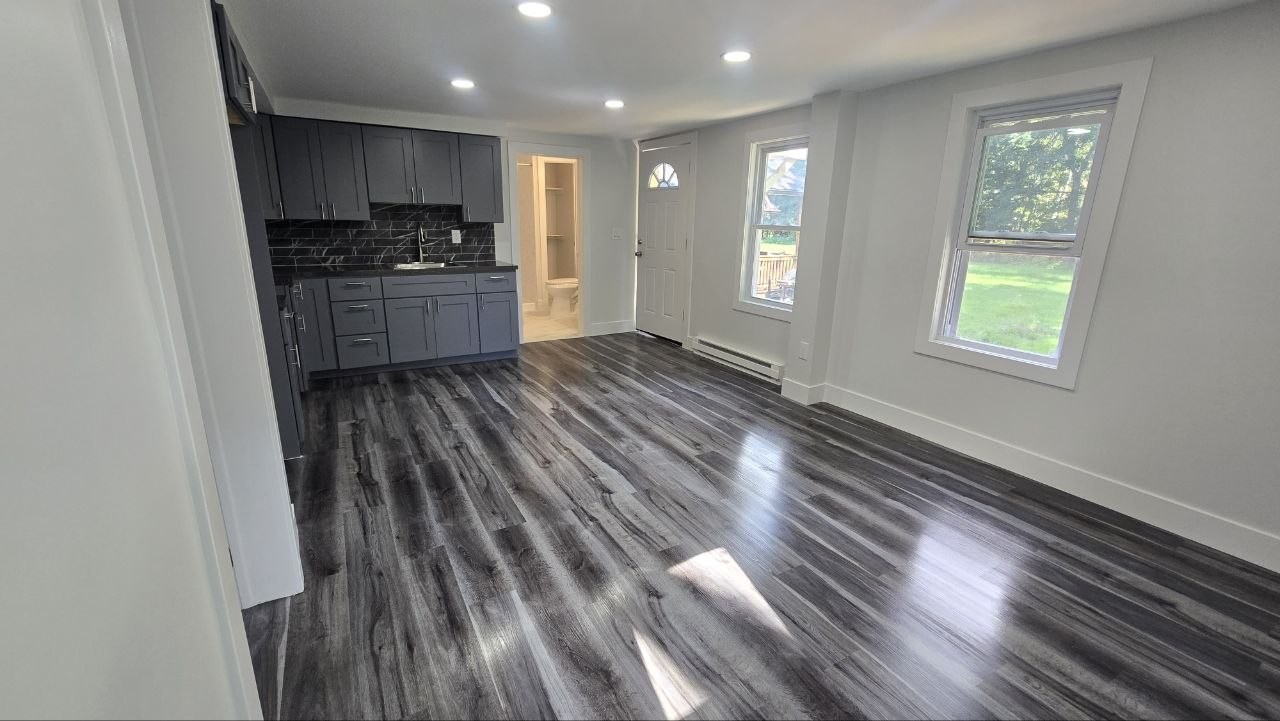
Apartment Renovation — Open Concept — J&R Enterprise project
Apartments

Apartment Renovation — Open Concept

Open-concept living and kitchen with new flooring.
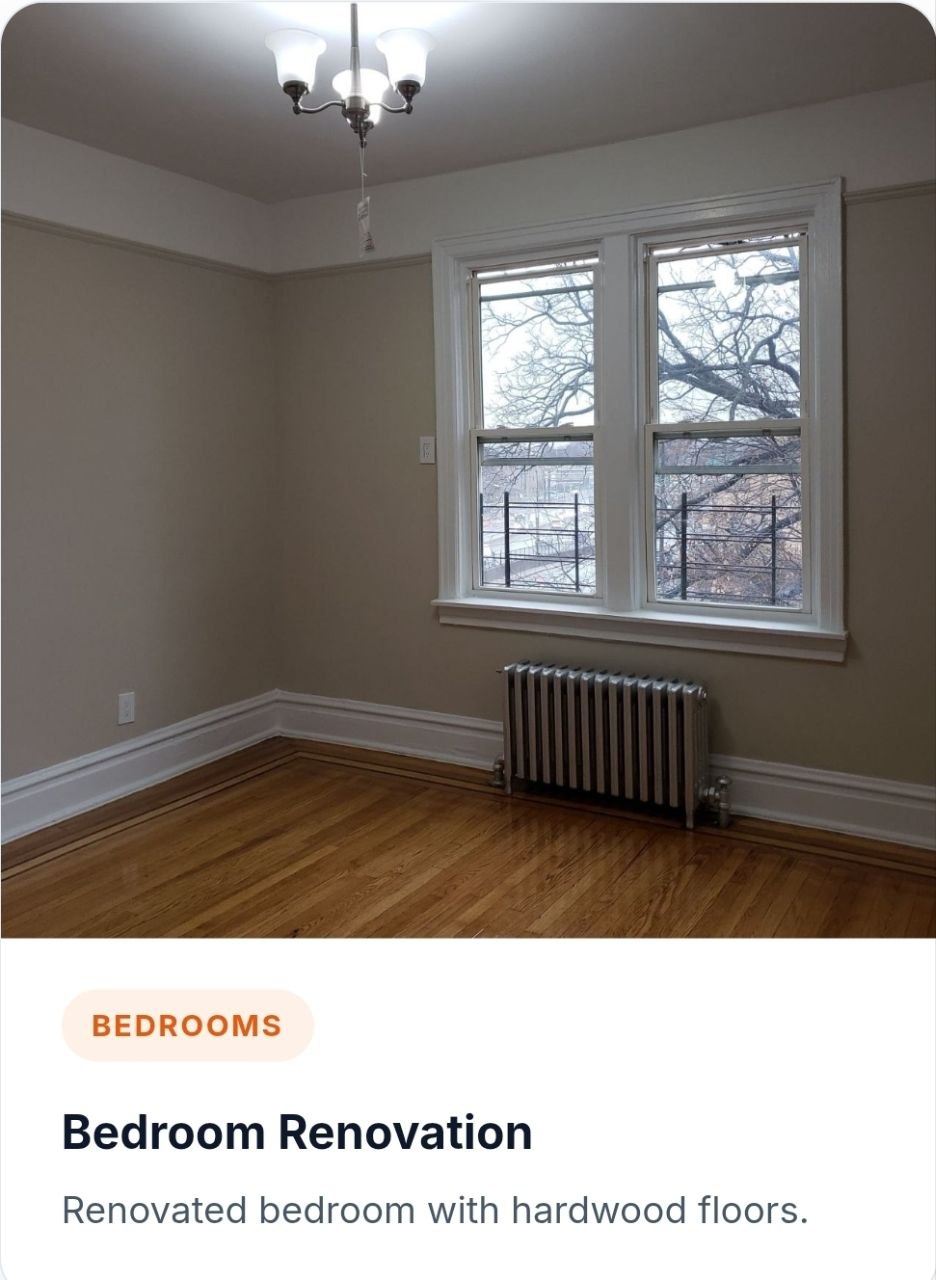
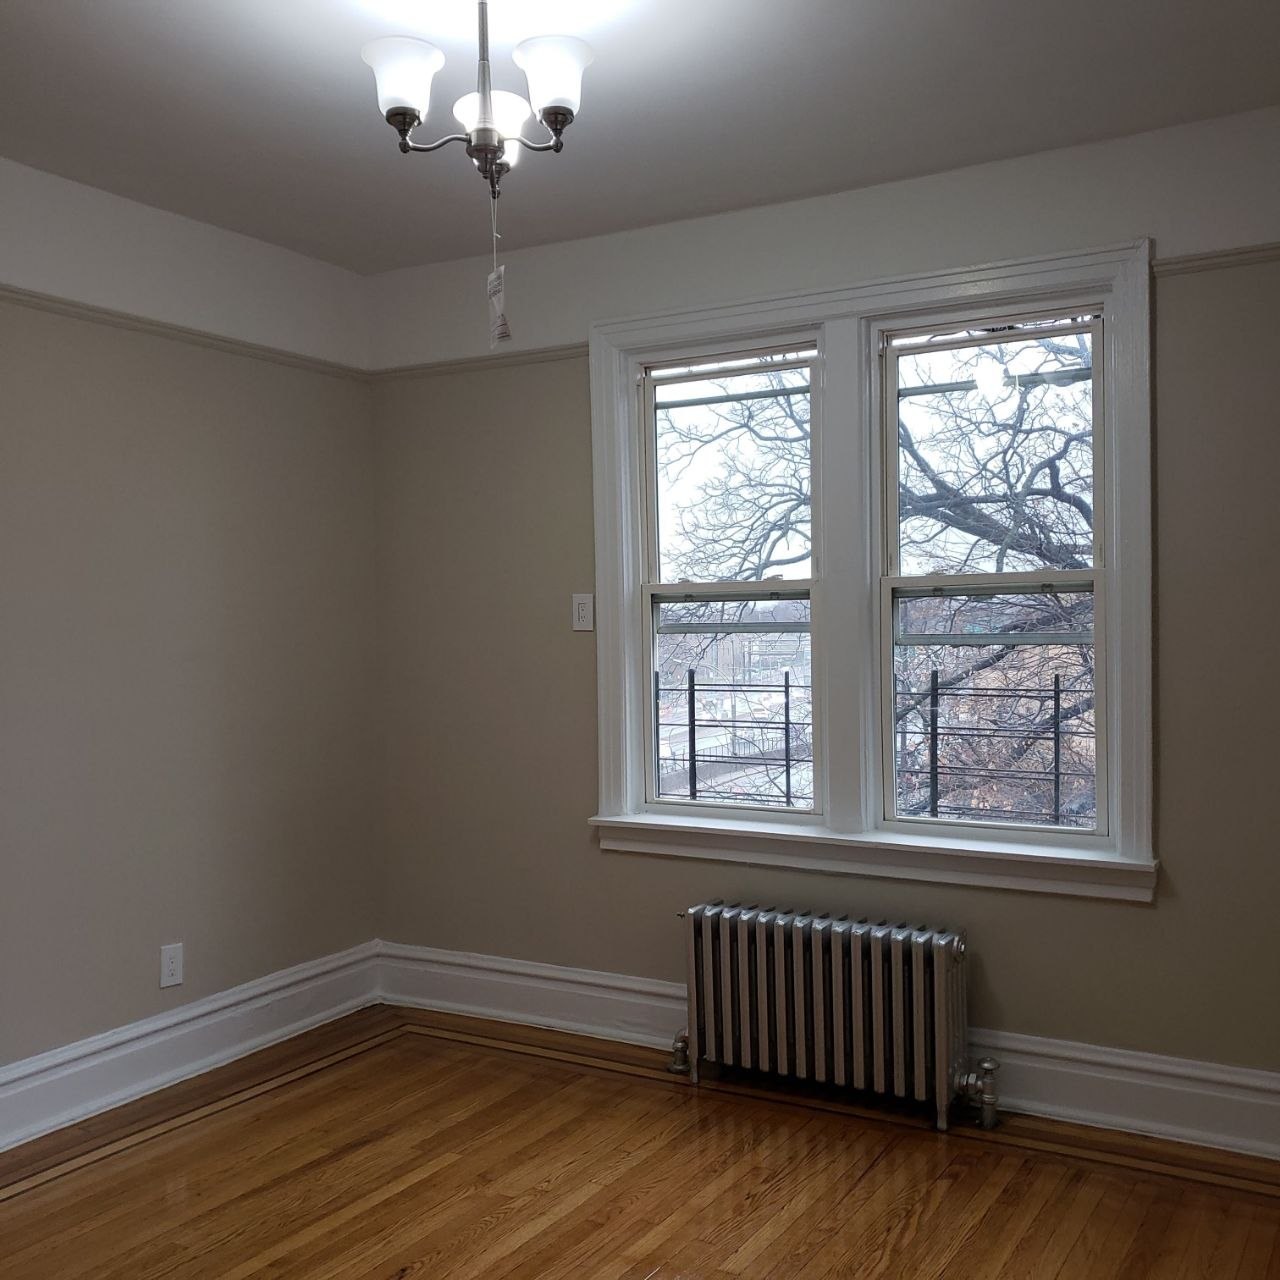
Renovated apartment bedroom with parquet flooring and chandelier — J&R Enterprise project
Apartments

Apartment — Bedroom Renovation

Renovated apartment bedroom with parquet flooring and fresh paint.
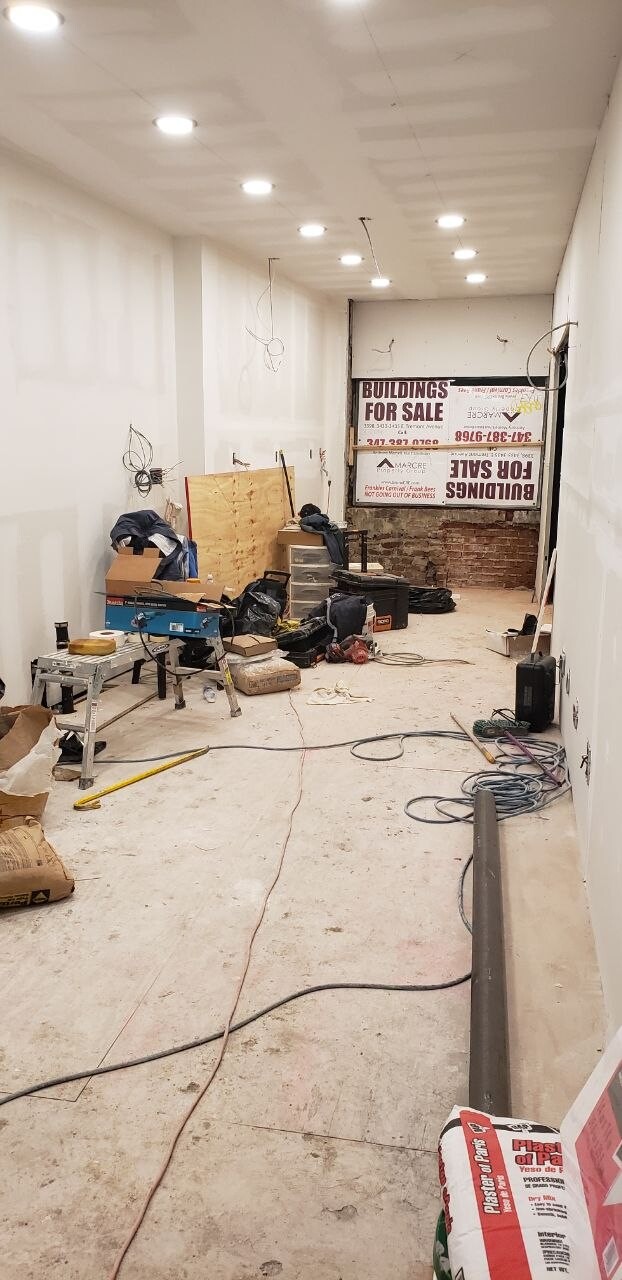
Commercial store build-out — J&R Enterprise project
Drywall

Store Build

Commercial store build-out.

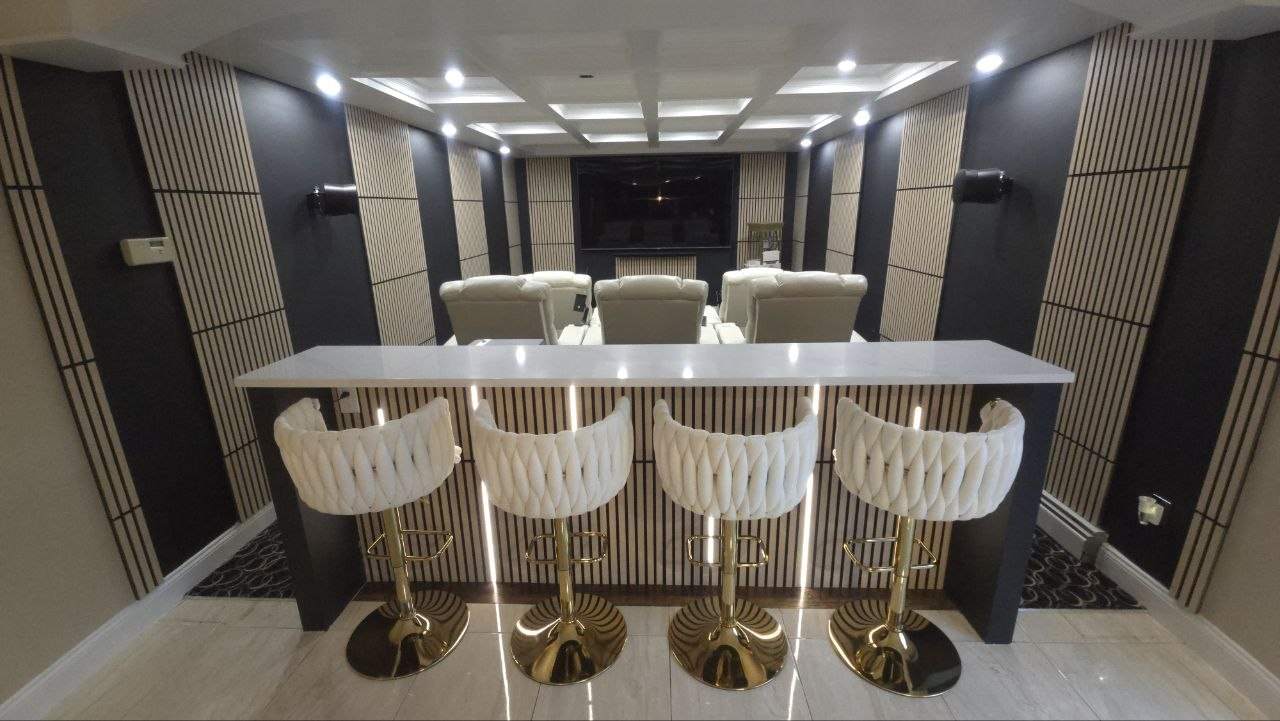
Theatre room with custom wall paneling and built-in bar — J&R Enterprise project
Theatre Room

Theatre Room — Custom Wall Paneling

Custom wall paneling and built-in bar in a theatre room.
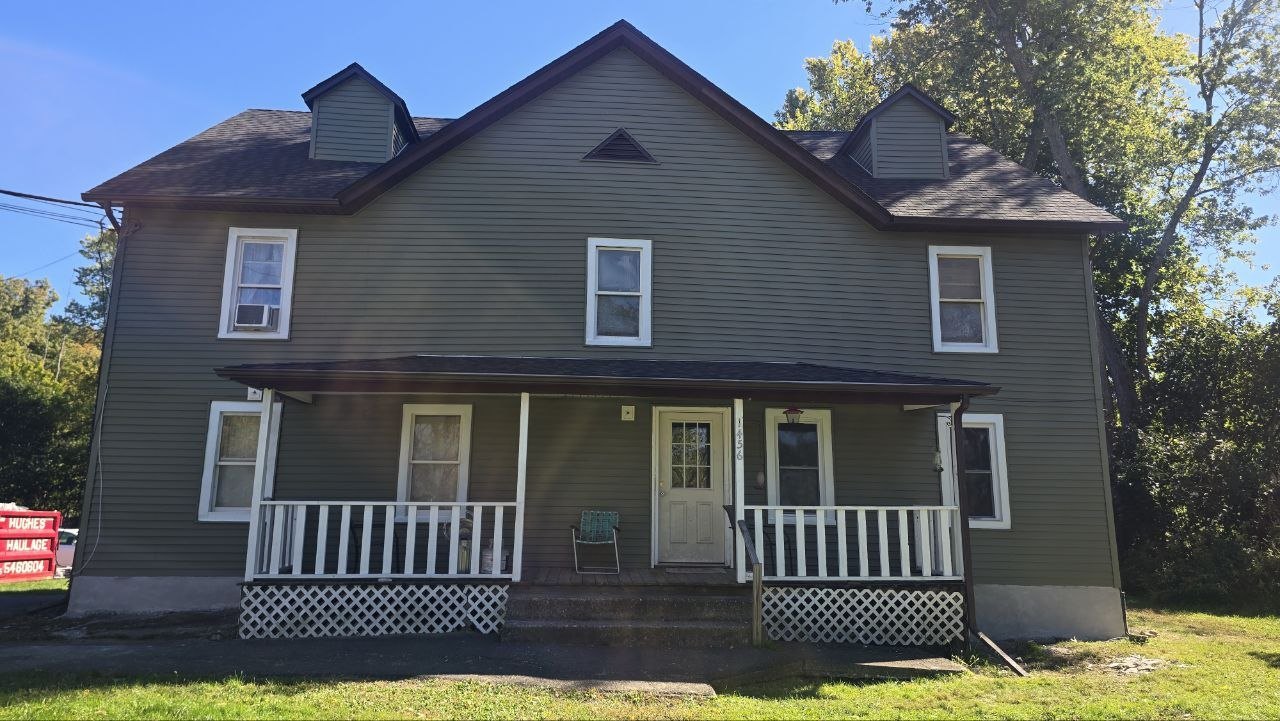
Two-story house with new olive-green siding and white trim — J&R Enterprise project
Roofing & Siding

Siding Replacement — Olive Green

Full siding replacement in olive green with new white trim.

Want results like these?

Every project starts with a free estimate. Yours is one call away.